3317 Depaul Drive
3317 Depaul Drive
3317 Depaul Drive
3317 Depaul Drive
3317 Depaul Drive
3317 Depaul Drive
3317 Depaul Drive
3317 Depaul Drive
3317 Depaul Drive
3317 Depaul Drive
3317 Depaul Drive
3317 Depaul Drive
3317 Depaul Drive
3317 Depaul Drive
3317 Depaul Drive
3317 Depaul Drive
3317 Depaul Drive
3317 Depaul Drive
3317 Depaul Drive
3317 Depaul Drive
3317 Depaul Drive
3317 Depaul Drive
SEE ALL PHOTOS
3317 Depaul Drive
3317 Depaul Drive
3317 Depaul Drive
3317 Depaul Drive
3317 Depaul Drive
3317 Depaul Drive
3317 Depaul Drive
3317 Depaul Drive
3317 Depaul Drive
3317 Depaul Drive
3317 Depaul Drive
3317 Depaul Drive
3317 Depaul Drive
3317 Depaul Drive
3317 Depaul Drive
3317 Depaul Drive
3317 Depaul Drive
3317 Depaul Drive
3317 Depaul Drive
3317 Depaul Drive
3317 Depaul Drive
3317 Depaul Drive
Leased

3317 Depaul Drive

3317 Depaul Drive, Denton, TX 76210

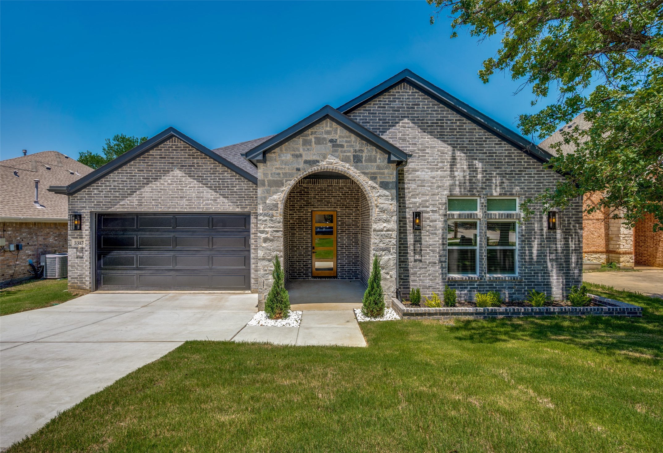
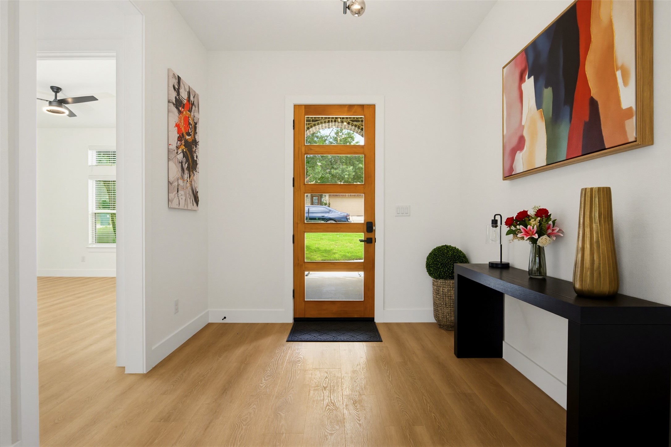
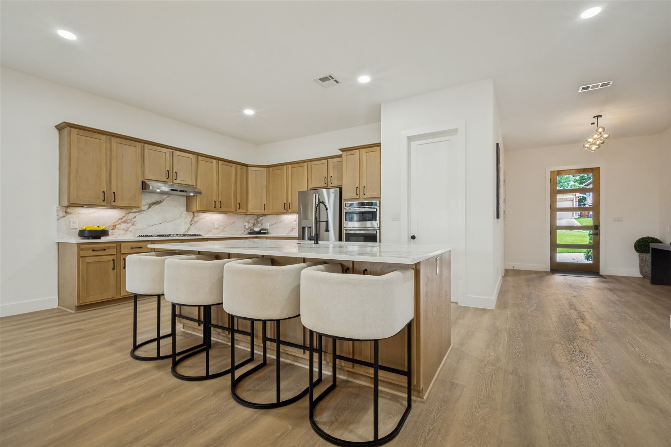
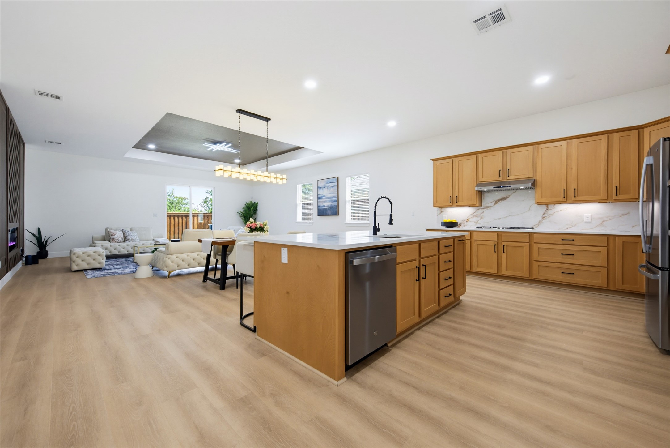
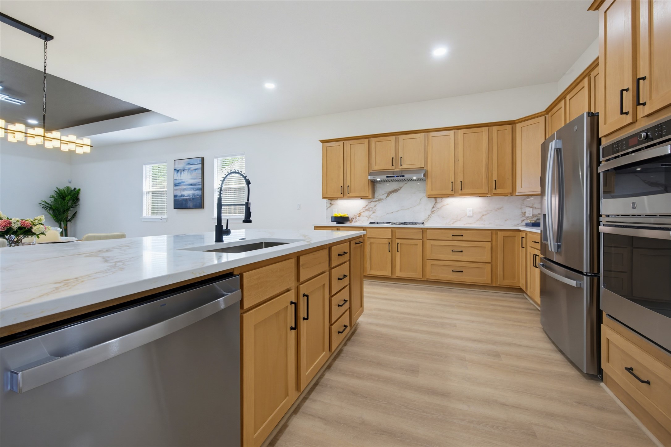
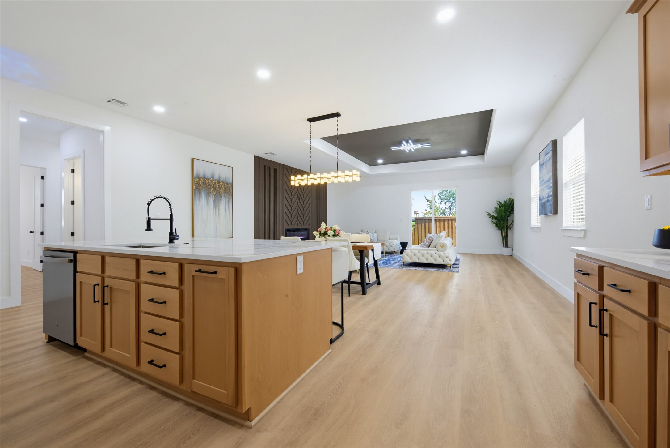
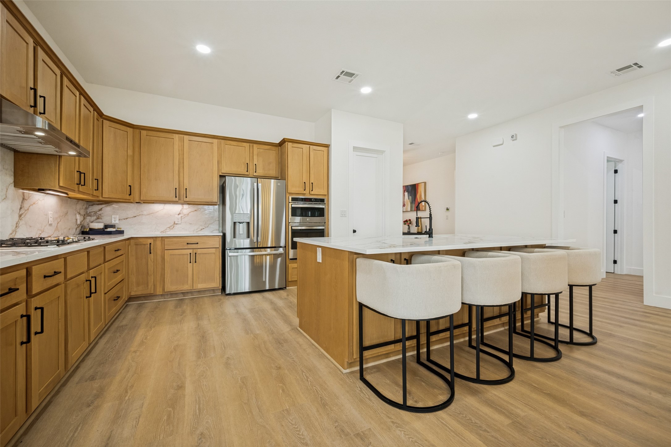
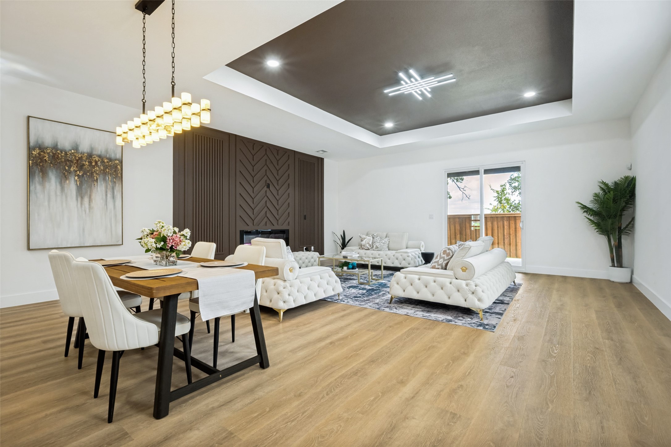
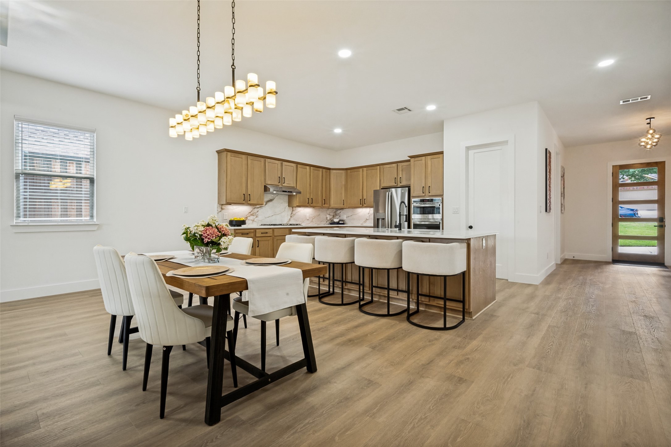
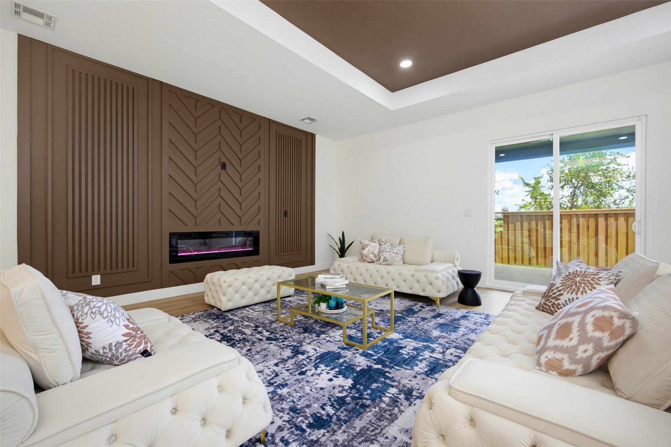
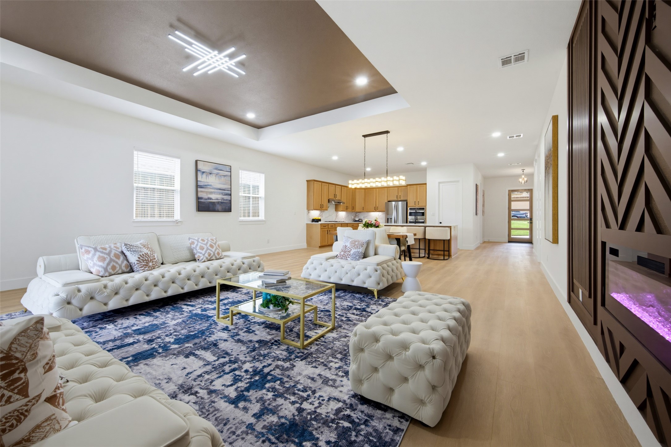
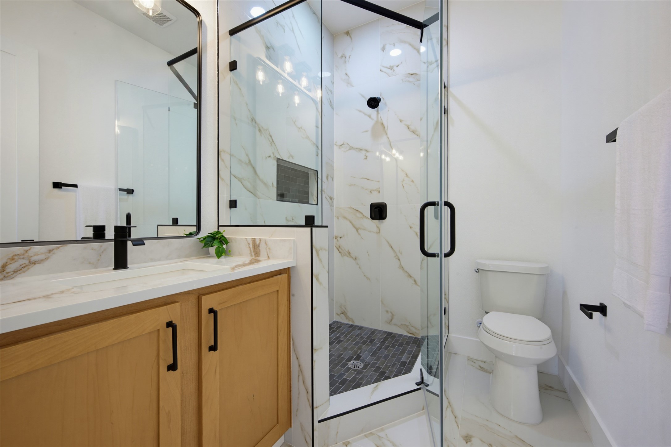
Brand new 4-bed, 3-bath home nestled in a cozy, well-maintained neighborhood with modern finishes throughout. An open-concept layout ties the kitchen, dining, and living areas together, centered around a built-in gas fireplace. The kitchen delivers stainless appliances, wood-tone cabinetry, quartz countertops, and a walk-in pantry.

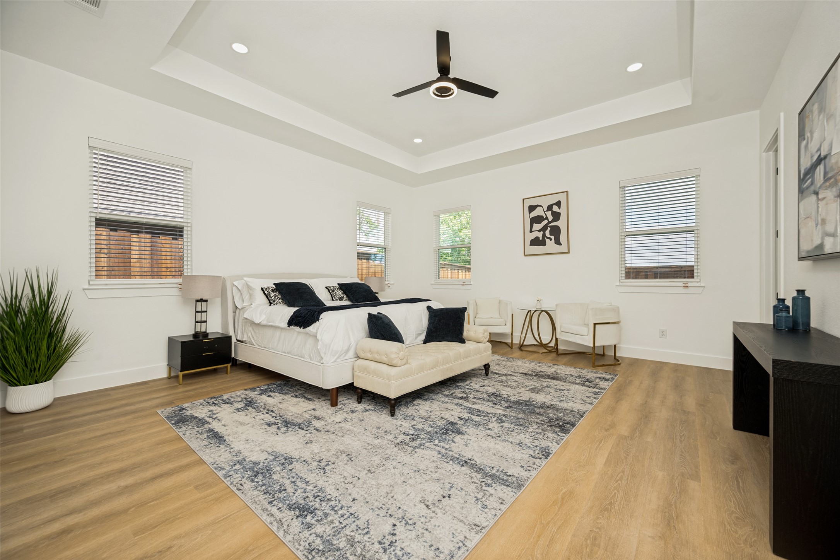
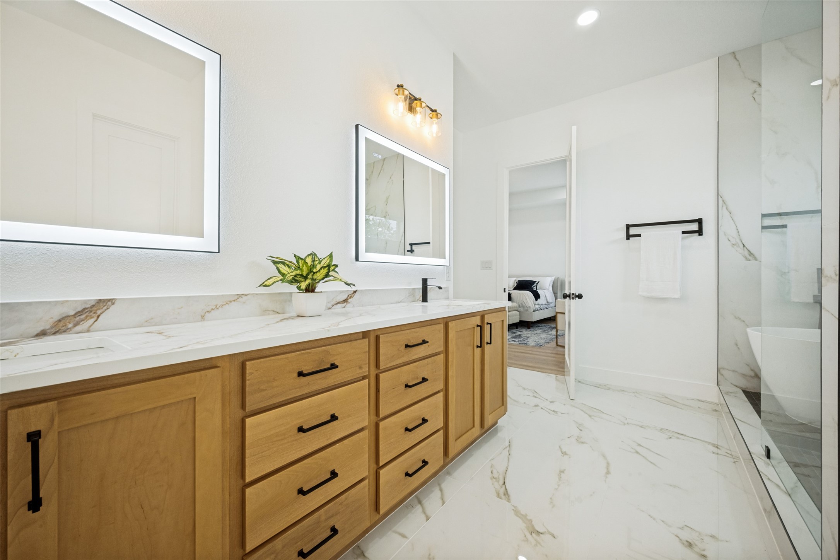
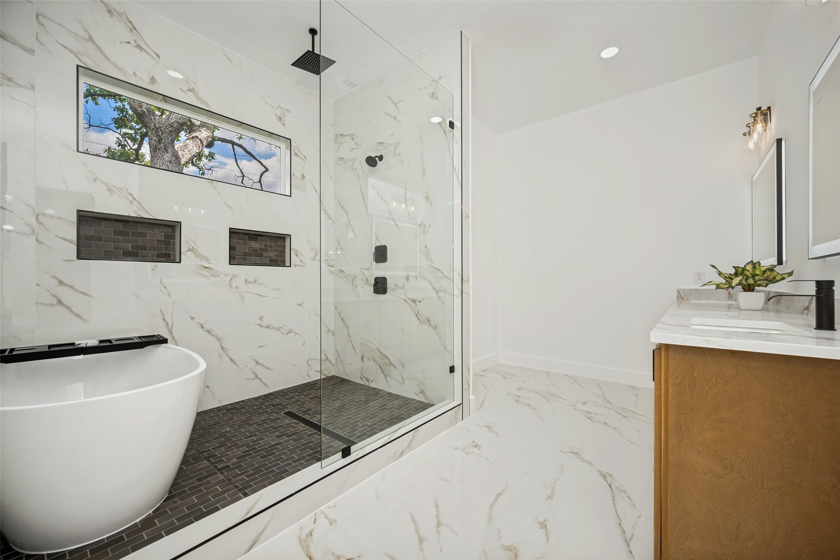
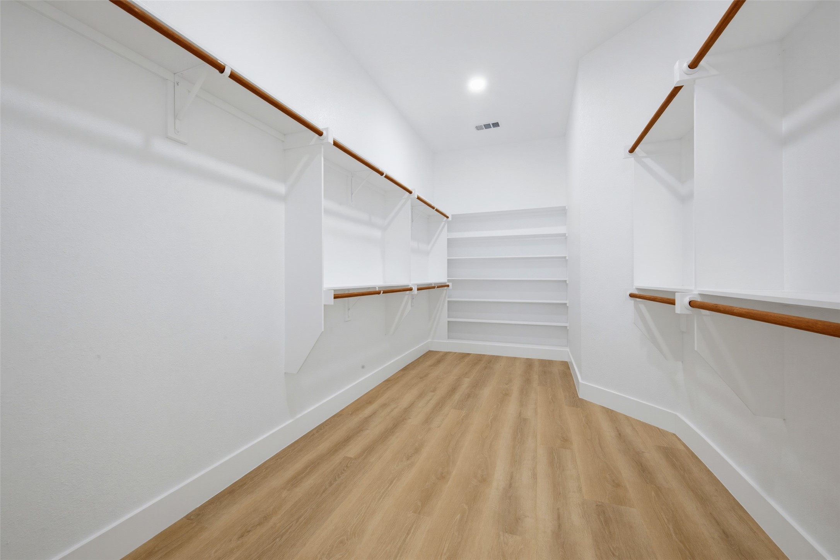
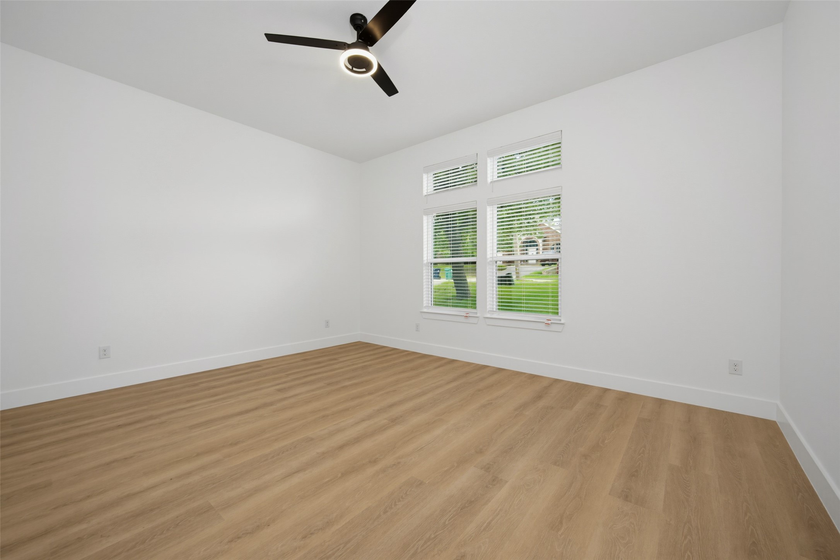
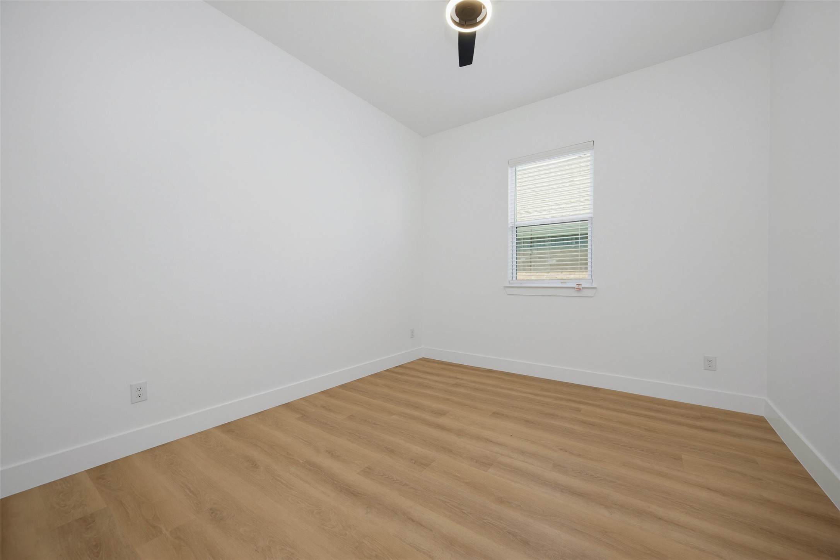
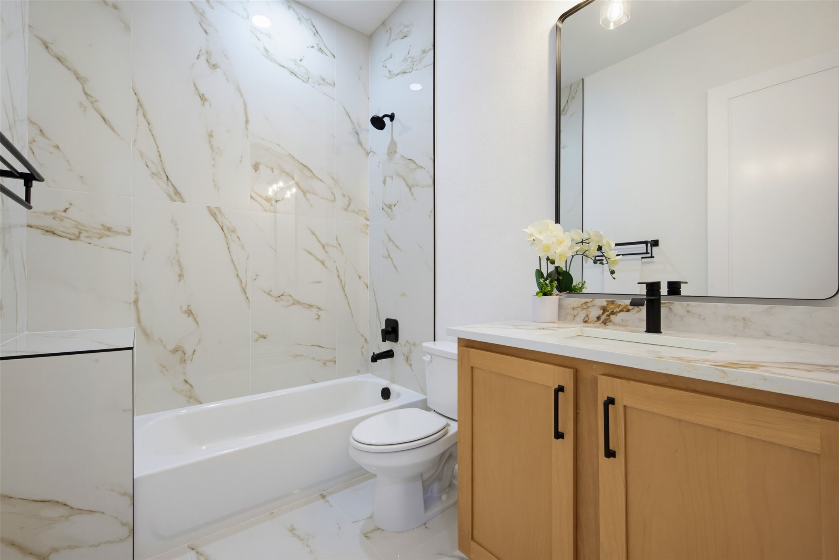
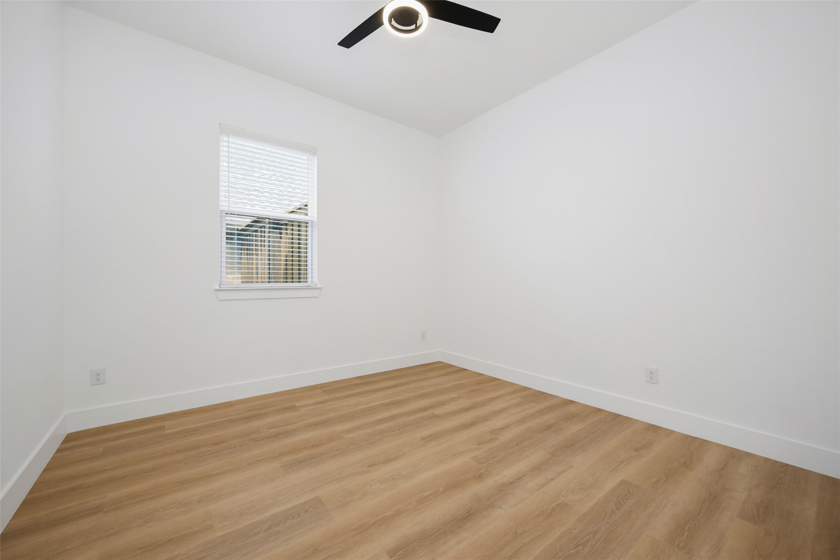
The primary suite holds a sitting area and spa-style ensuite with soaking tub, rain-head shower, and walk-in closet. A second ensuite bedroom suits guests or multigenerational living, with two additional bedrooms available for family, office, or flex use.

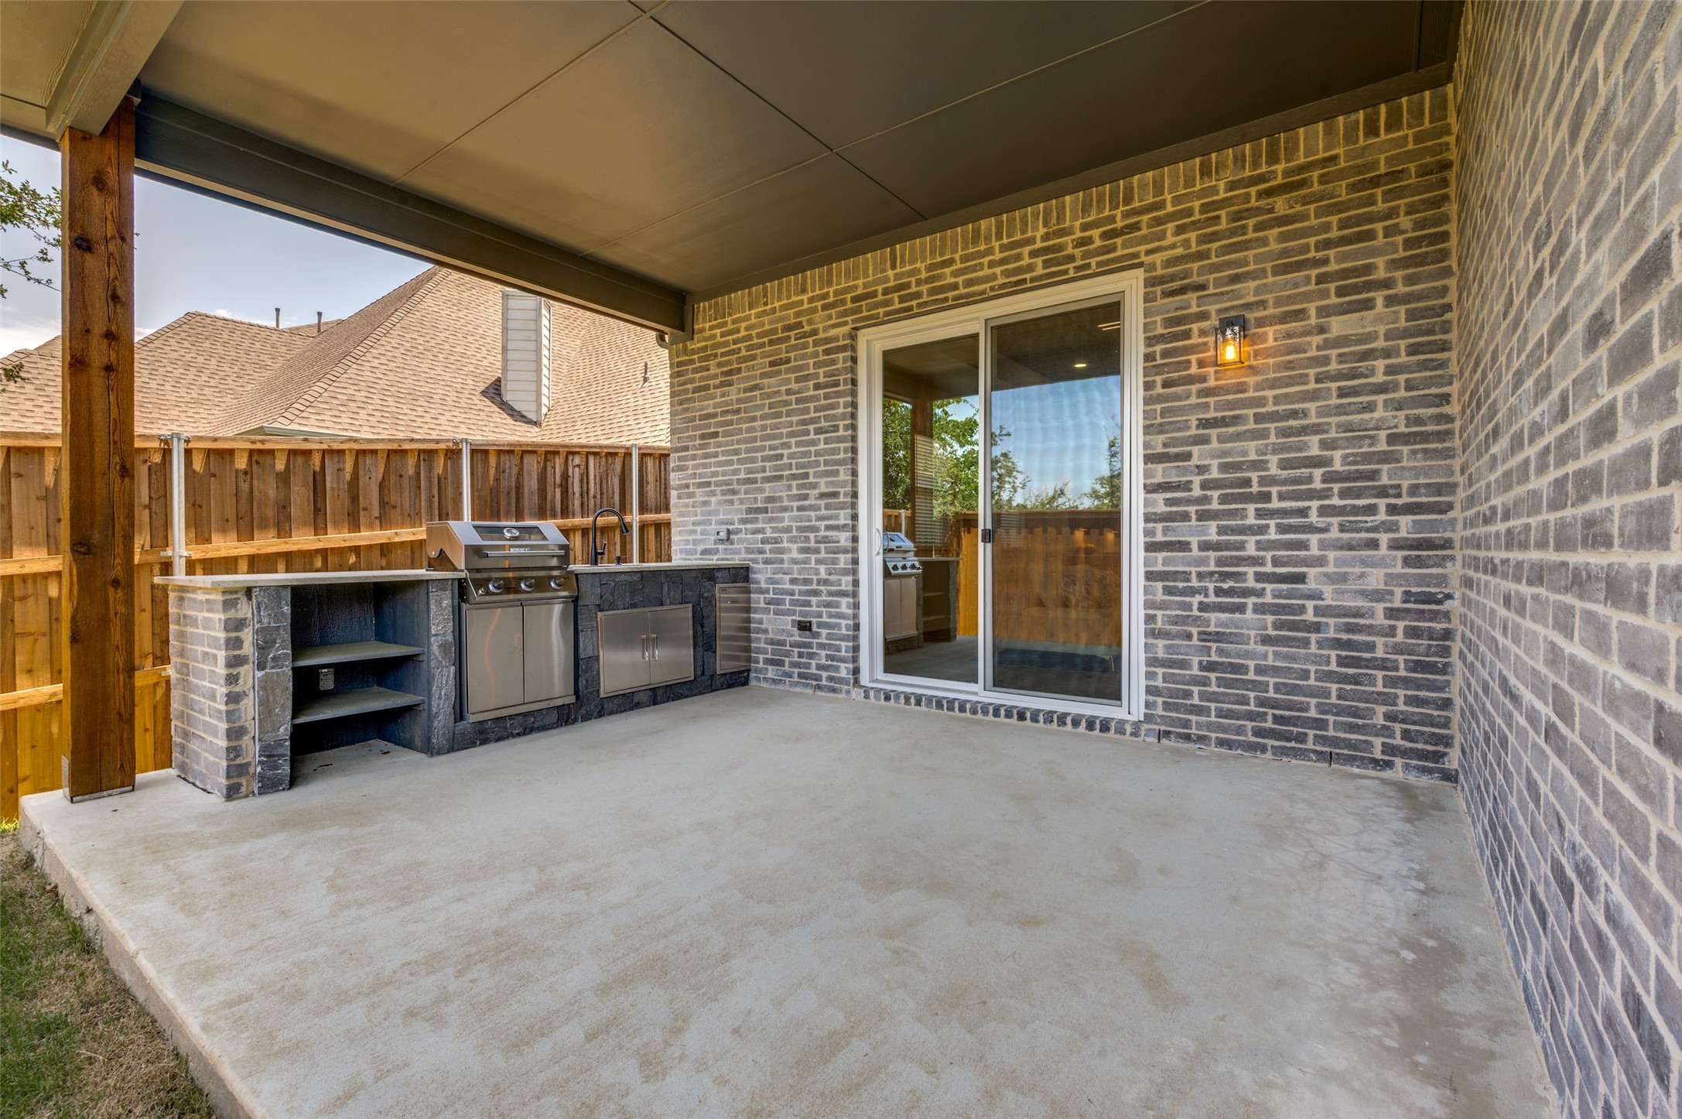
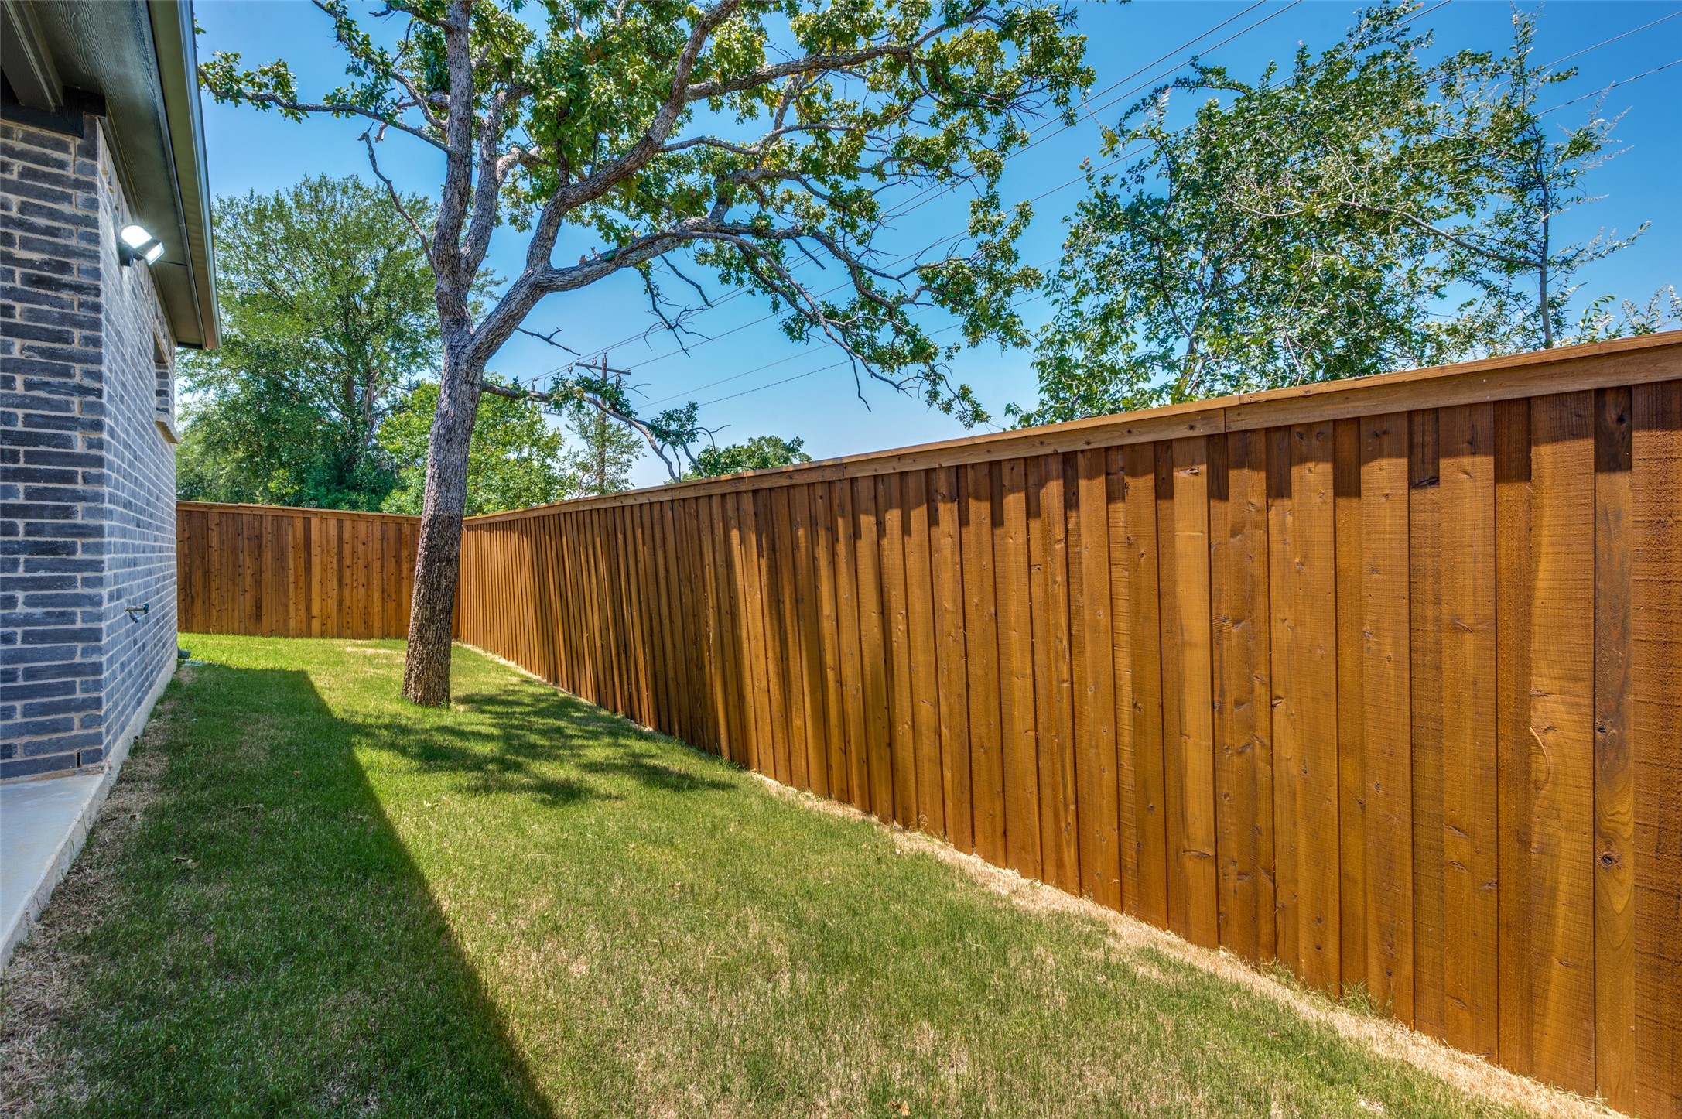
A covered patio with built-in outdoor kitchen -- cooking area and sink -- stands ready for entertaining, backed by a spacious backyard for play, pets, or future customization.

The rent includes a monthly yard service.
Contact

4
beds

3
baths

2,714 Sq.Ft. LIVING AREA

7,013.16 Sq.Ft. lot

Features & Amenities

Interior

  • total bedrooms4
  • Total bathrooms3
  • full bathrooms3
  • Laundry room Washer Hookup, Dryer Hookup, Electric Dryer Hookup, Laundry in Utility Room
  • Flooring Luxury Vinyl Plank, Marble
  • Fireplace Electric, Living Room
  • APPLIANCES Some Gas Appliances, Dishwasher, Electric Oven, Gas Cooktop, Disposal, Microwave, Plumbed For Gas, Vented Exhaust Fan
  • other interior Features Decorative/Designer Lighting Fixtures, Eat-in Kitchen, High Speed Internet, Kitchen Island, Open Floorplan, Pantry, Walk-In Closet(s)

Area & Lot

  • Status Leased
  • Date Leased July 10, 2026
  • Living Area2,714 Sq.Ft.
  • Lot Area7,013.16 Sq.Ft.
  • MLS® ID21313400
  • TypeResidential
  • YEAR BUILT2026
  • Architecture StylesTraditional, Detached
  • Elementary SchoolNelson
  • Middle SchoolCrownover
  • High SchoolGuyer
  • School DistrictDenton ISD

Exterior

  • STORIES1
  • Garage Space2.0
  • water SourcePublic
  • utilitiesCable Available, Natural Gas Available, Sewer Available, Separate Meters, Water Available
  • PoolNone, Community
  • roofComposition
  • parkingCovered
  • HEAT TYPECentral, Natural Gas
  • AIR CONDITIONINGCentral Air, Ceiling Fan(s), Electric
  • sewerPublic Sewer
  • SubstructureSlab
  • security FeaturesPrewired, Security System, Carbon Monoxide Detector(s), Smoke Detector(s)
  • other exterior FeaturesOutdoor Grill, Outdoor Kitchen, Rain Gutters

Financial

  • Price Upon Request
main

Work With Us

Torelli Properties Group is a premier real estate team covering the Dallas-Fort Worth market with exceptional service who simply won’t stop until you’ve achieved your goals.

Follow Us on Instagram