3513 Granada Drive
3513 Granada Drive
3513 Granada Drive
3513 Granada Drive
3513 Granada Drive
3513 Granada Drive
3513 Granada Drive
3513 Granada Drive
3513 Granada Drive
3513 Granada Drive
3513 Granada Drive
3513 Granada Drive
3513 Granada Drive
SEE ALL PHOTOS
3513 Granada Drive
3513 Granada Drive
3513 Granada Drive
3513 Granada Drive
3513 Granada Drive
3513 Granada Drive
3513 Granada Drive
3513 Granada Drive
3513 Granada Drive
3513 Granada Drive
3513 Granada Drive
3513 Granada Drive
3513 Granada Drive
For Sale

3513 Granada Drive

3513 Granada Drive, Richland Hills, TX 76118

$327,000
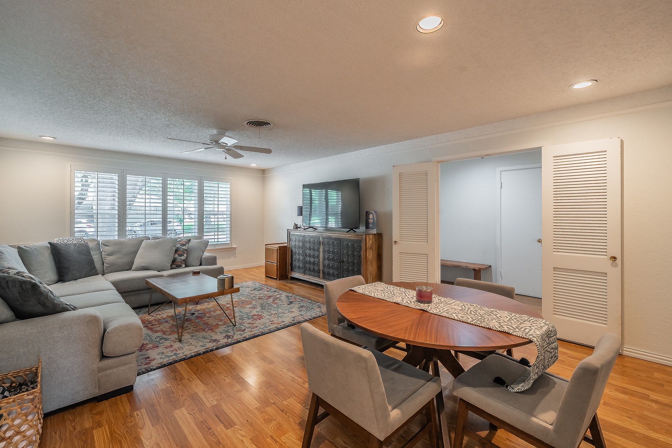
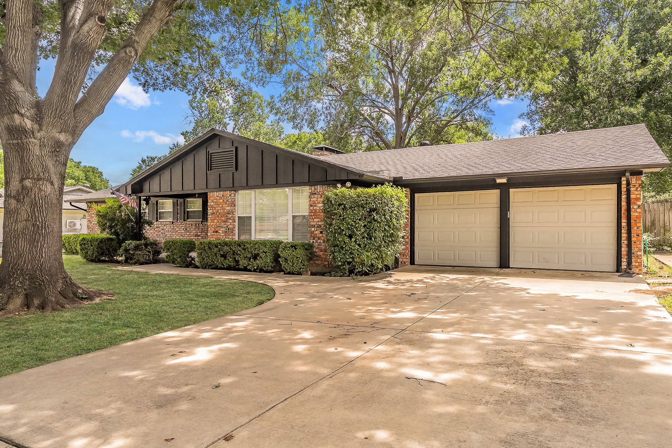
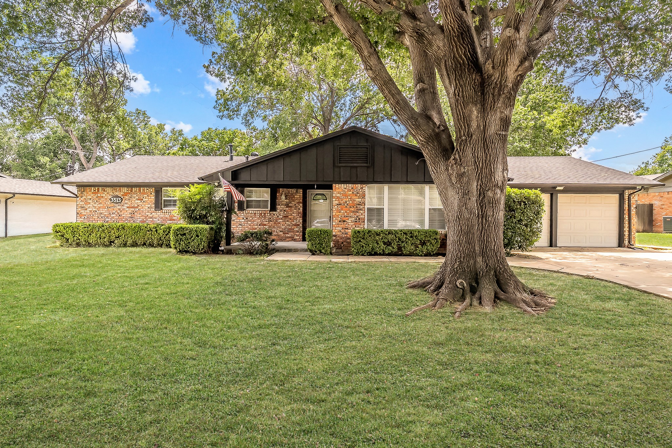
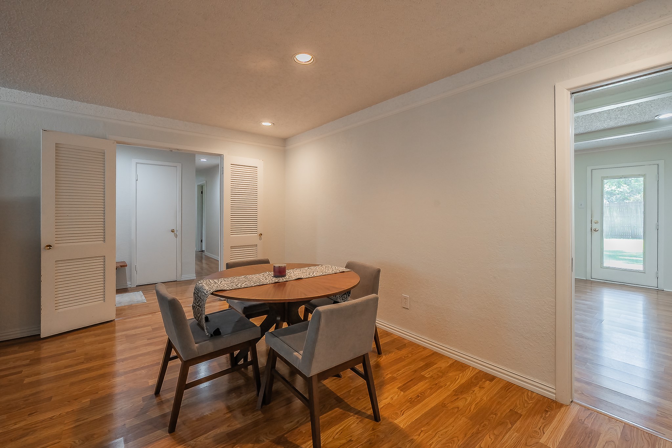
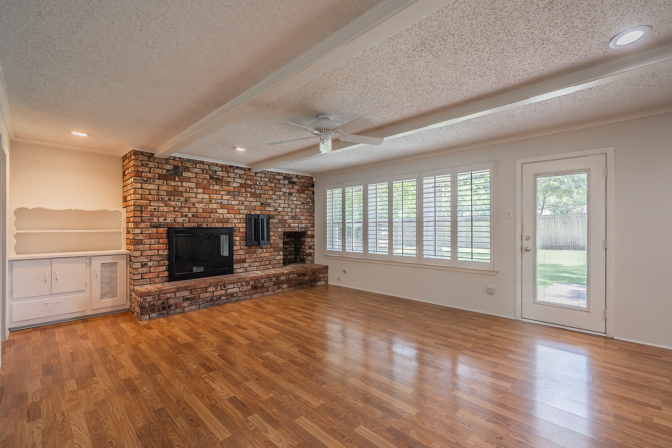
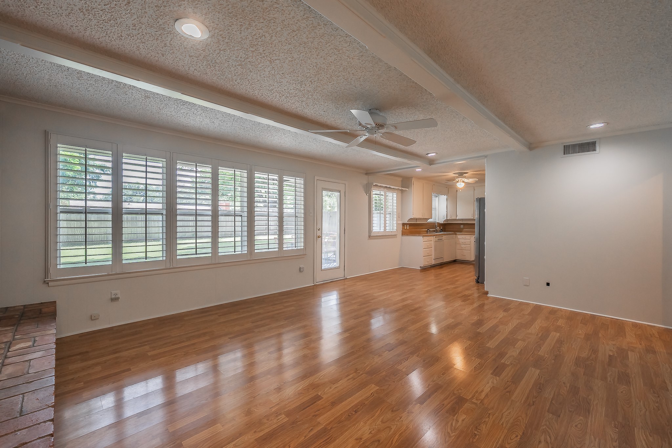
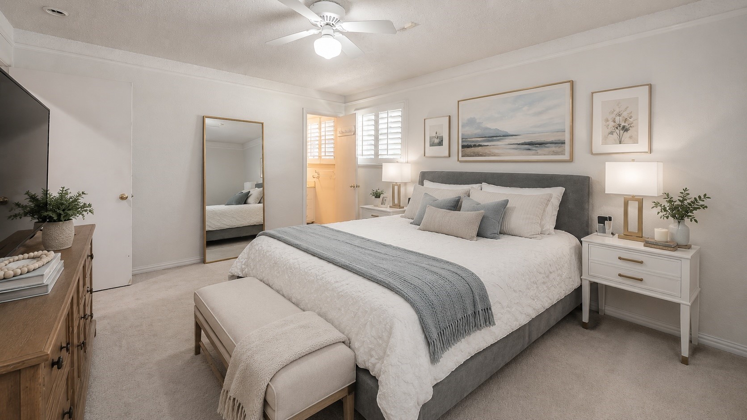
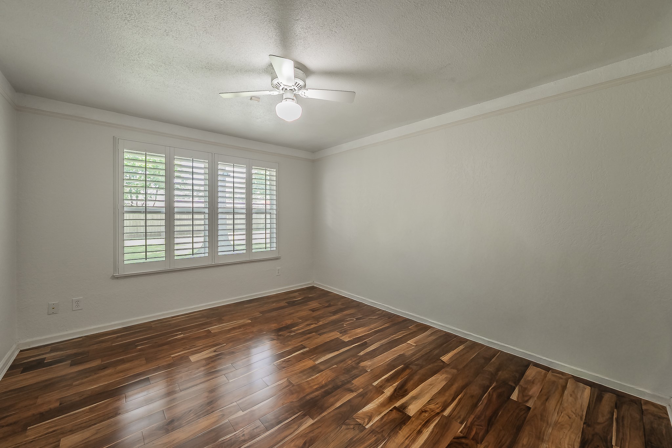
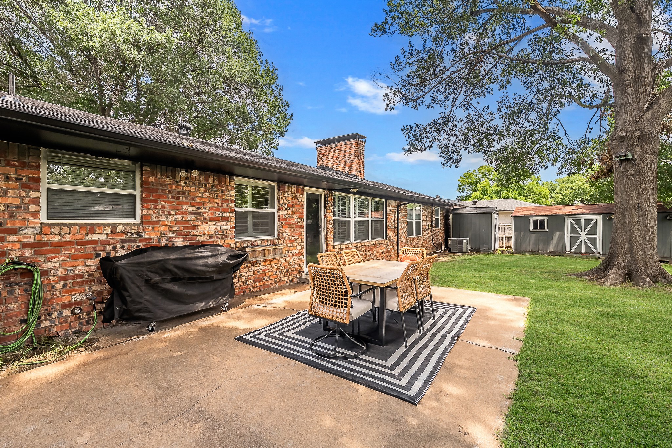
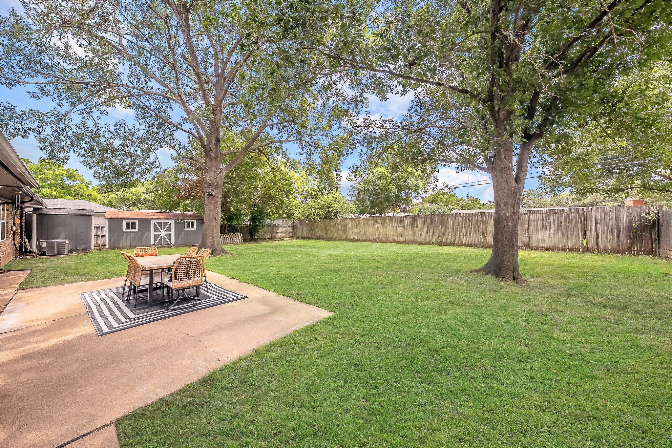
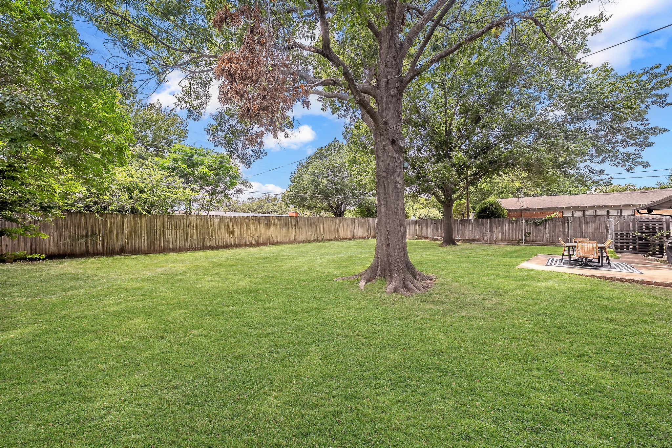
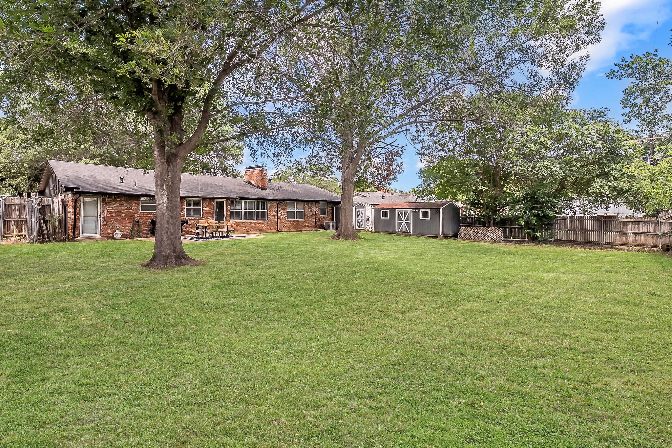
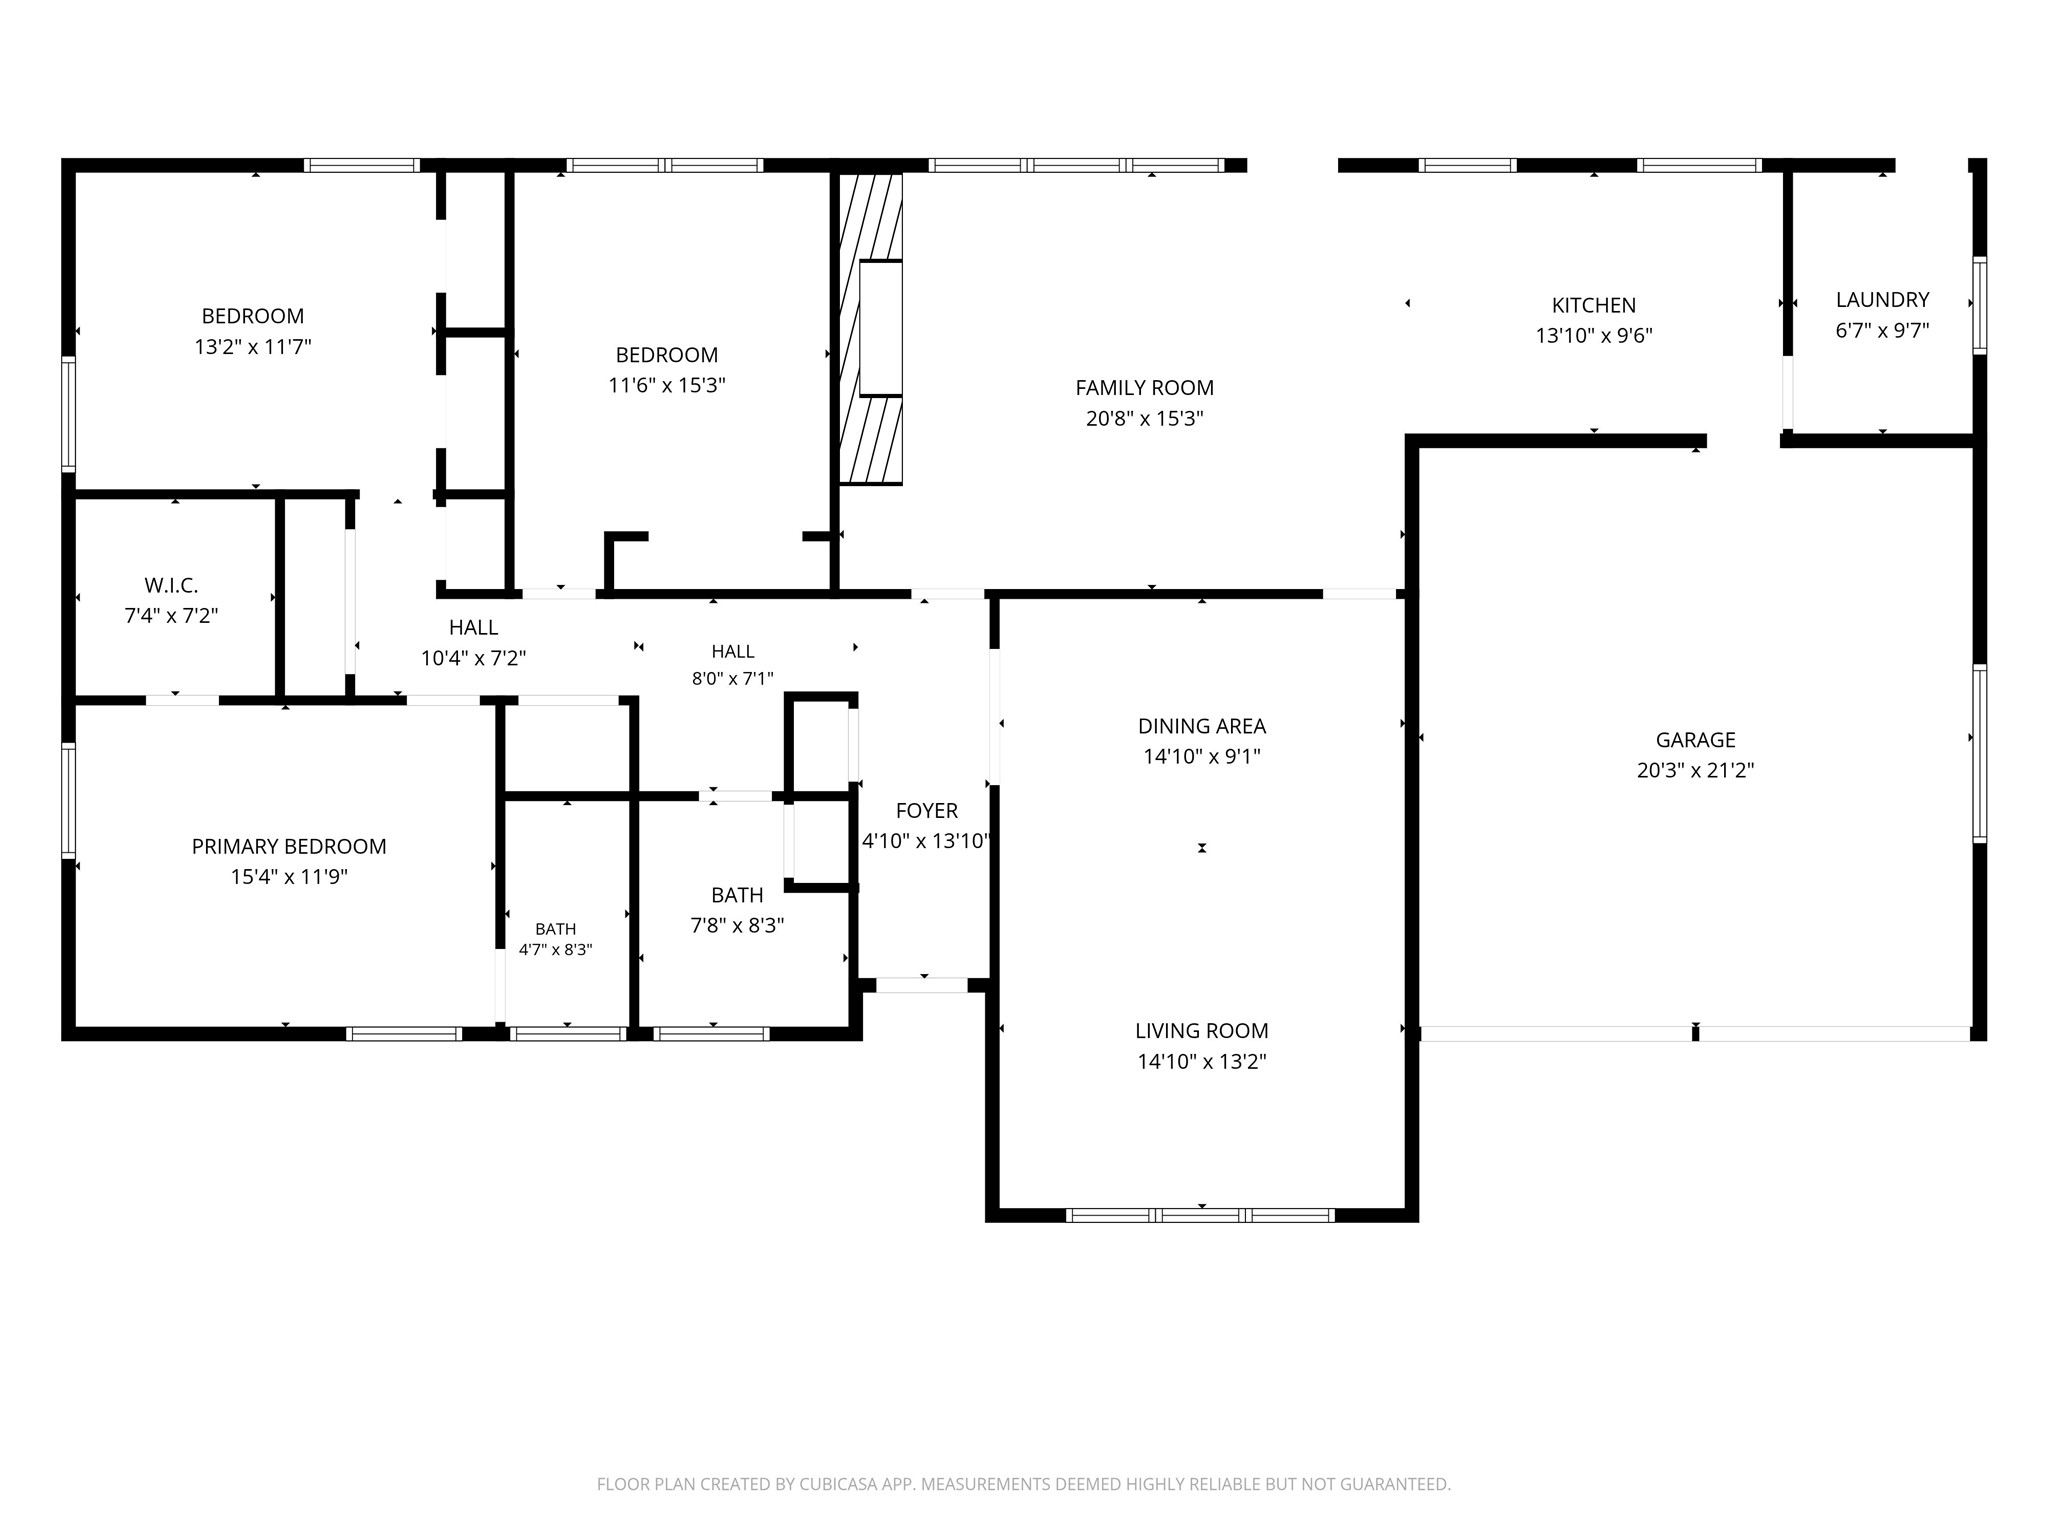
MOTIVATED SELLER + BUYER INCENTIVES! Multiple price adjustments make this move-in-ready home a great opportunity. Seller's preferred lender is offering a 1% lender credit toward closing costs or a rate buy-down and the seller is offering an additional $5,000 in concessions. This home may qualify for a down payment assistance program at no cost to the buyer. Welcome to 3513 Granada Dr, a well-maintained 3-bedroom, 2-bath ranch offering approx. 2,000 SF of single-story living on a spacious .31-acre lot in Birdville ISD. Recent updates include new carpet and fresh interior and exterior paint (2026), plus a new roof and gutters with gutter guards (2024). A 2-car garage and 3 backyard sheds provide exceptional storage. With major updates already completed, a generous lot, and valuable financing incentives, this home is ready for its next owner!
Contact

3
beds

2
baths

2,062 Sq.Ft. LIVING AREA

0.31 Acres lot

image

Schedule a Tour

We would love to show you our beautiful property. Please select your preferred date and time below. An agent will be in touch shortly to confirm your appointment.

Schedule a Tour

We would love to show you our beautiful property. Please select your preferred date and time below. An agent will be in touch shortly to confirm your appointment.
Thank you for your interest in 3513 Granada Drive, Richland Hills, TX 76118. We are reviewing your request and will be in touch shortly!

Features & Amenities

Interior

  • total bedrooms3
  • Total bathrooms2
  • full bathrooms2
  • Flooring Carpet, Ceramic Tile, Wood
  • Fireplace Wood Burning
  • APPLIANCES Dishwasher, Electric Range, Disposal, Microwave
  • other interior Features High Speed Internet, Cable TV

Area & Lot

  • Status For Sale
  • Living Area2,062 Sq.Ft.
  • Lot Area0.31 Acres
  • MLS® ID21396217
  • TypeResidential
  • YEAR BUILT1958
  • Architecture StylesRanch, Traditional, Detached
  • Elementary SchoolJackbinion
  • Middle SchoolRichland
  • High SchoolBirdville
  • School DistrictBirdville ISD

Exterior

  • STORIES1
  • Garage Space2.0
  • water SourcePublic
  • utilitiesSewer Available, Water Available, Cable Available
  • PoolNone
  • roofComposition
  • lot featuresBack Yard, Lawn, Subdivision, Few Trees
  • parkingGarage Faces Front, Garage, Garage Door Opener
  • HEAT TYPECentral
  • AIR CONDITIONINGCentral Air, Ceiling Fan(s), Electric
  • sewerPublic Sewer
  • SubstructurePillar/Post/Pier
  • security FeaturesSmoke Detector(s)
  • other exterior FeaturesRain Gutters, Storage

Financial

  • Sales Price$327,000
  • Real Estate Tax $6,960/yr
main

Work With Us

Torelli Properties Group is a premier real estate team covering the Dallas-Fort Worth market with exceptional service who simply won’t stop until you’ve achieved your goals.

Follow Us on Instagram