5002 Wearing Way Drive
SEE ALL PHOTOS
5002 Wearing Way Drive
For Sale

5002 Wearing Way Drive

5002 Wearing Way Drive, Granbury, TX 76049

$399,900
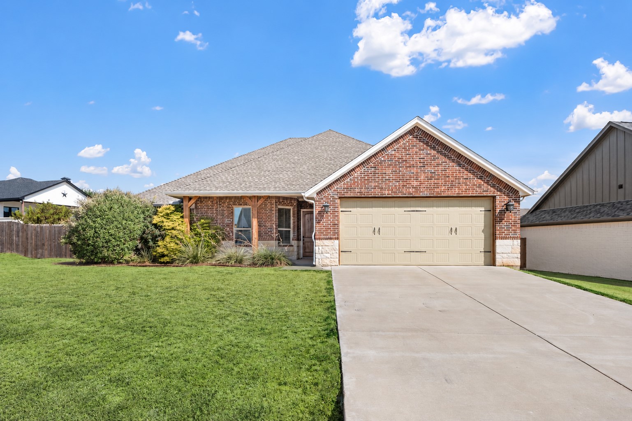
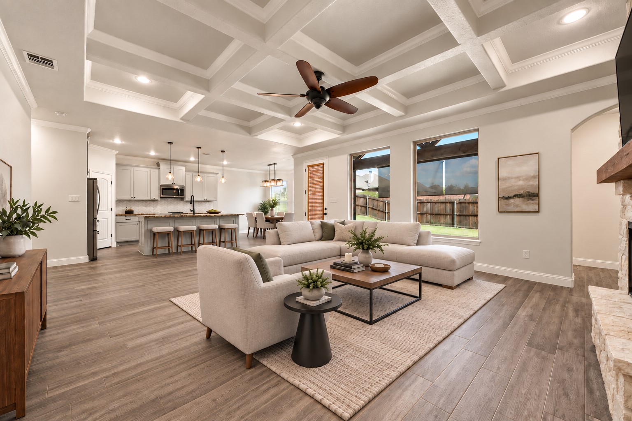
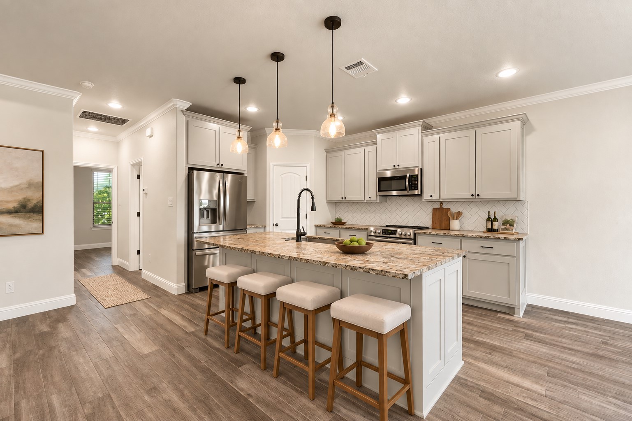
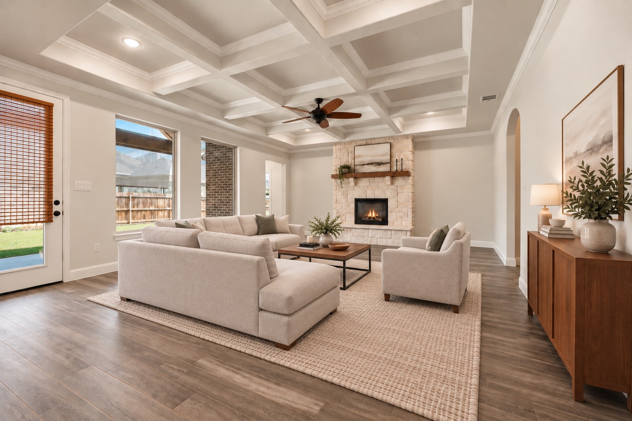
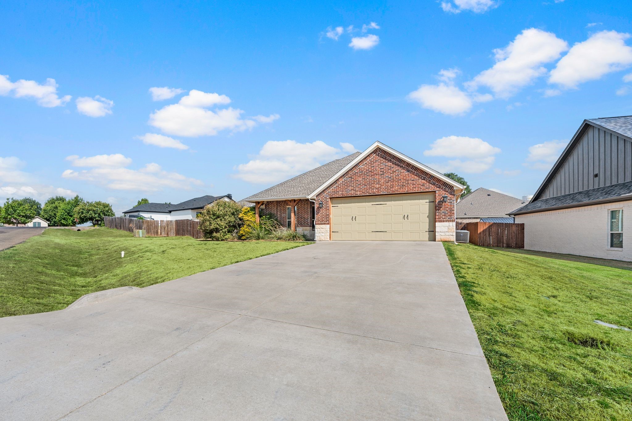
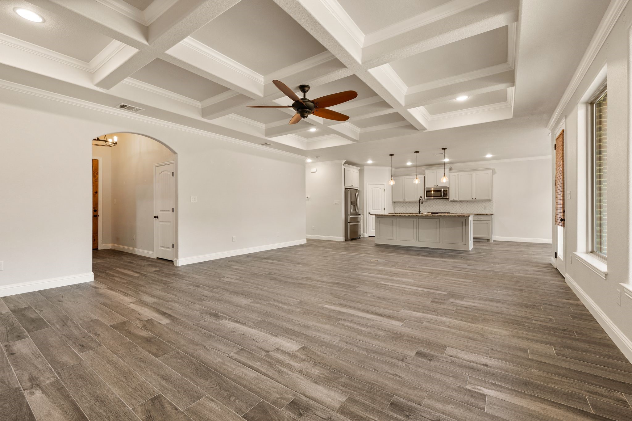
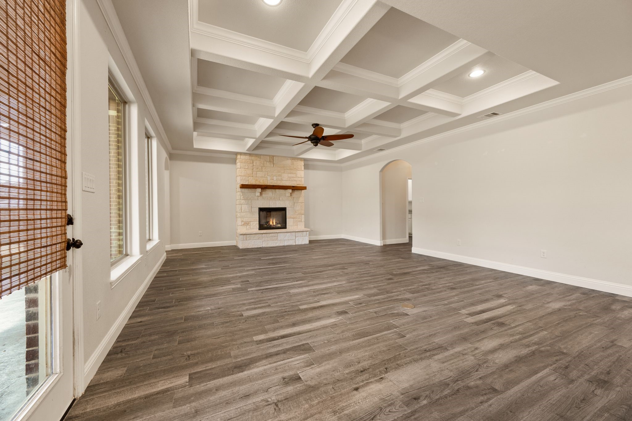
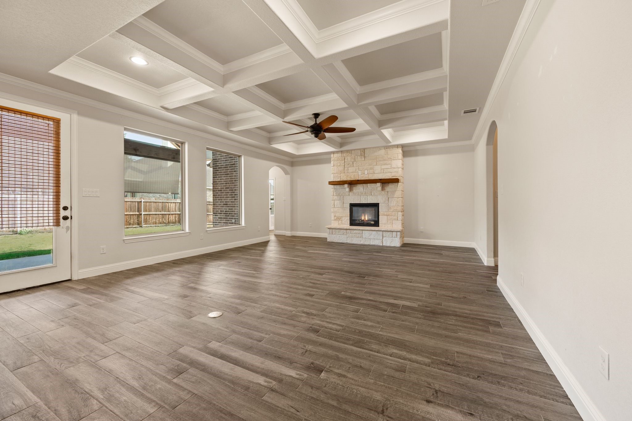
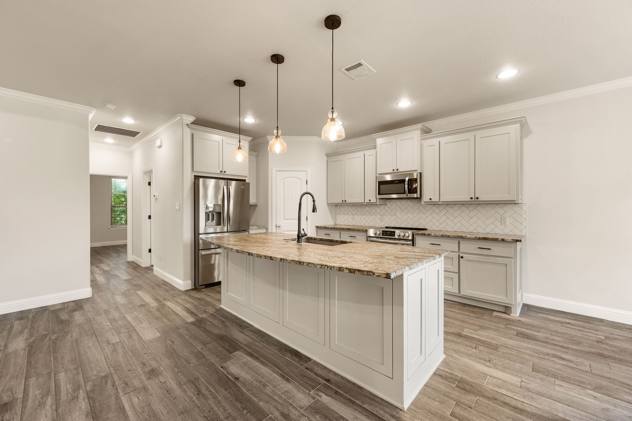
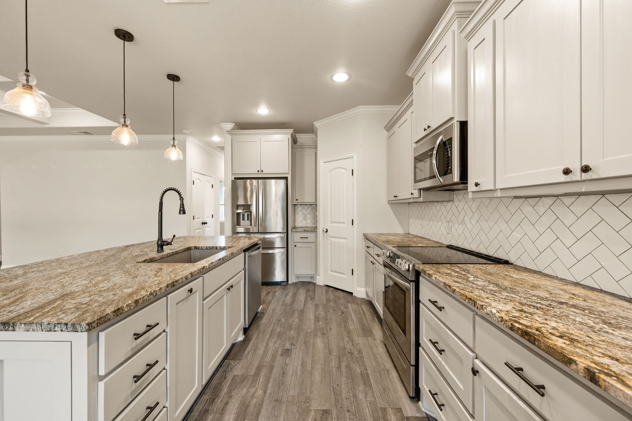
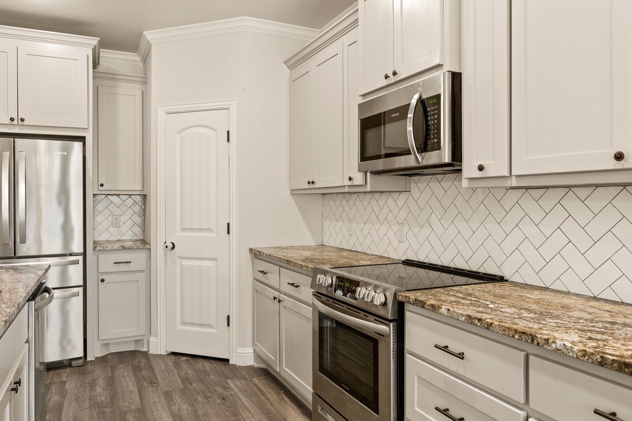
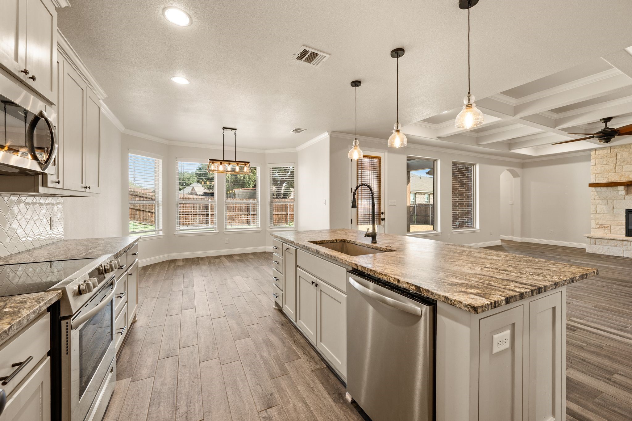
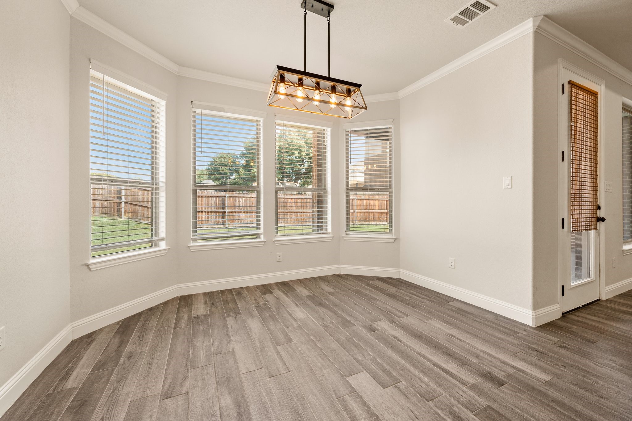
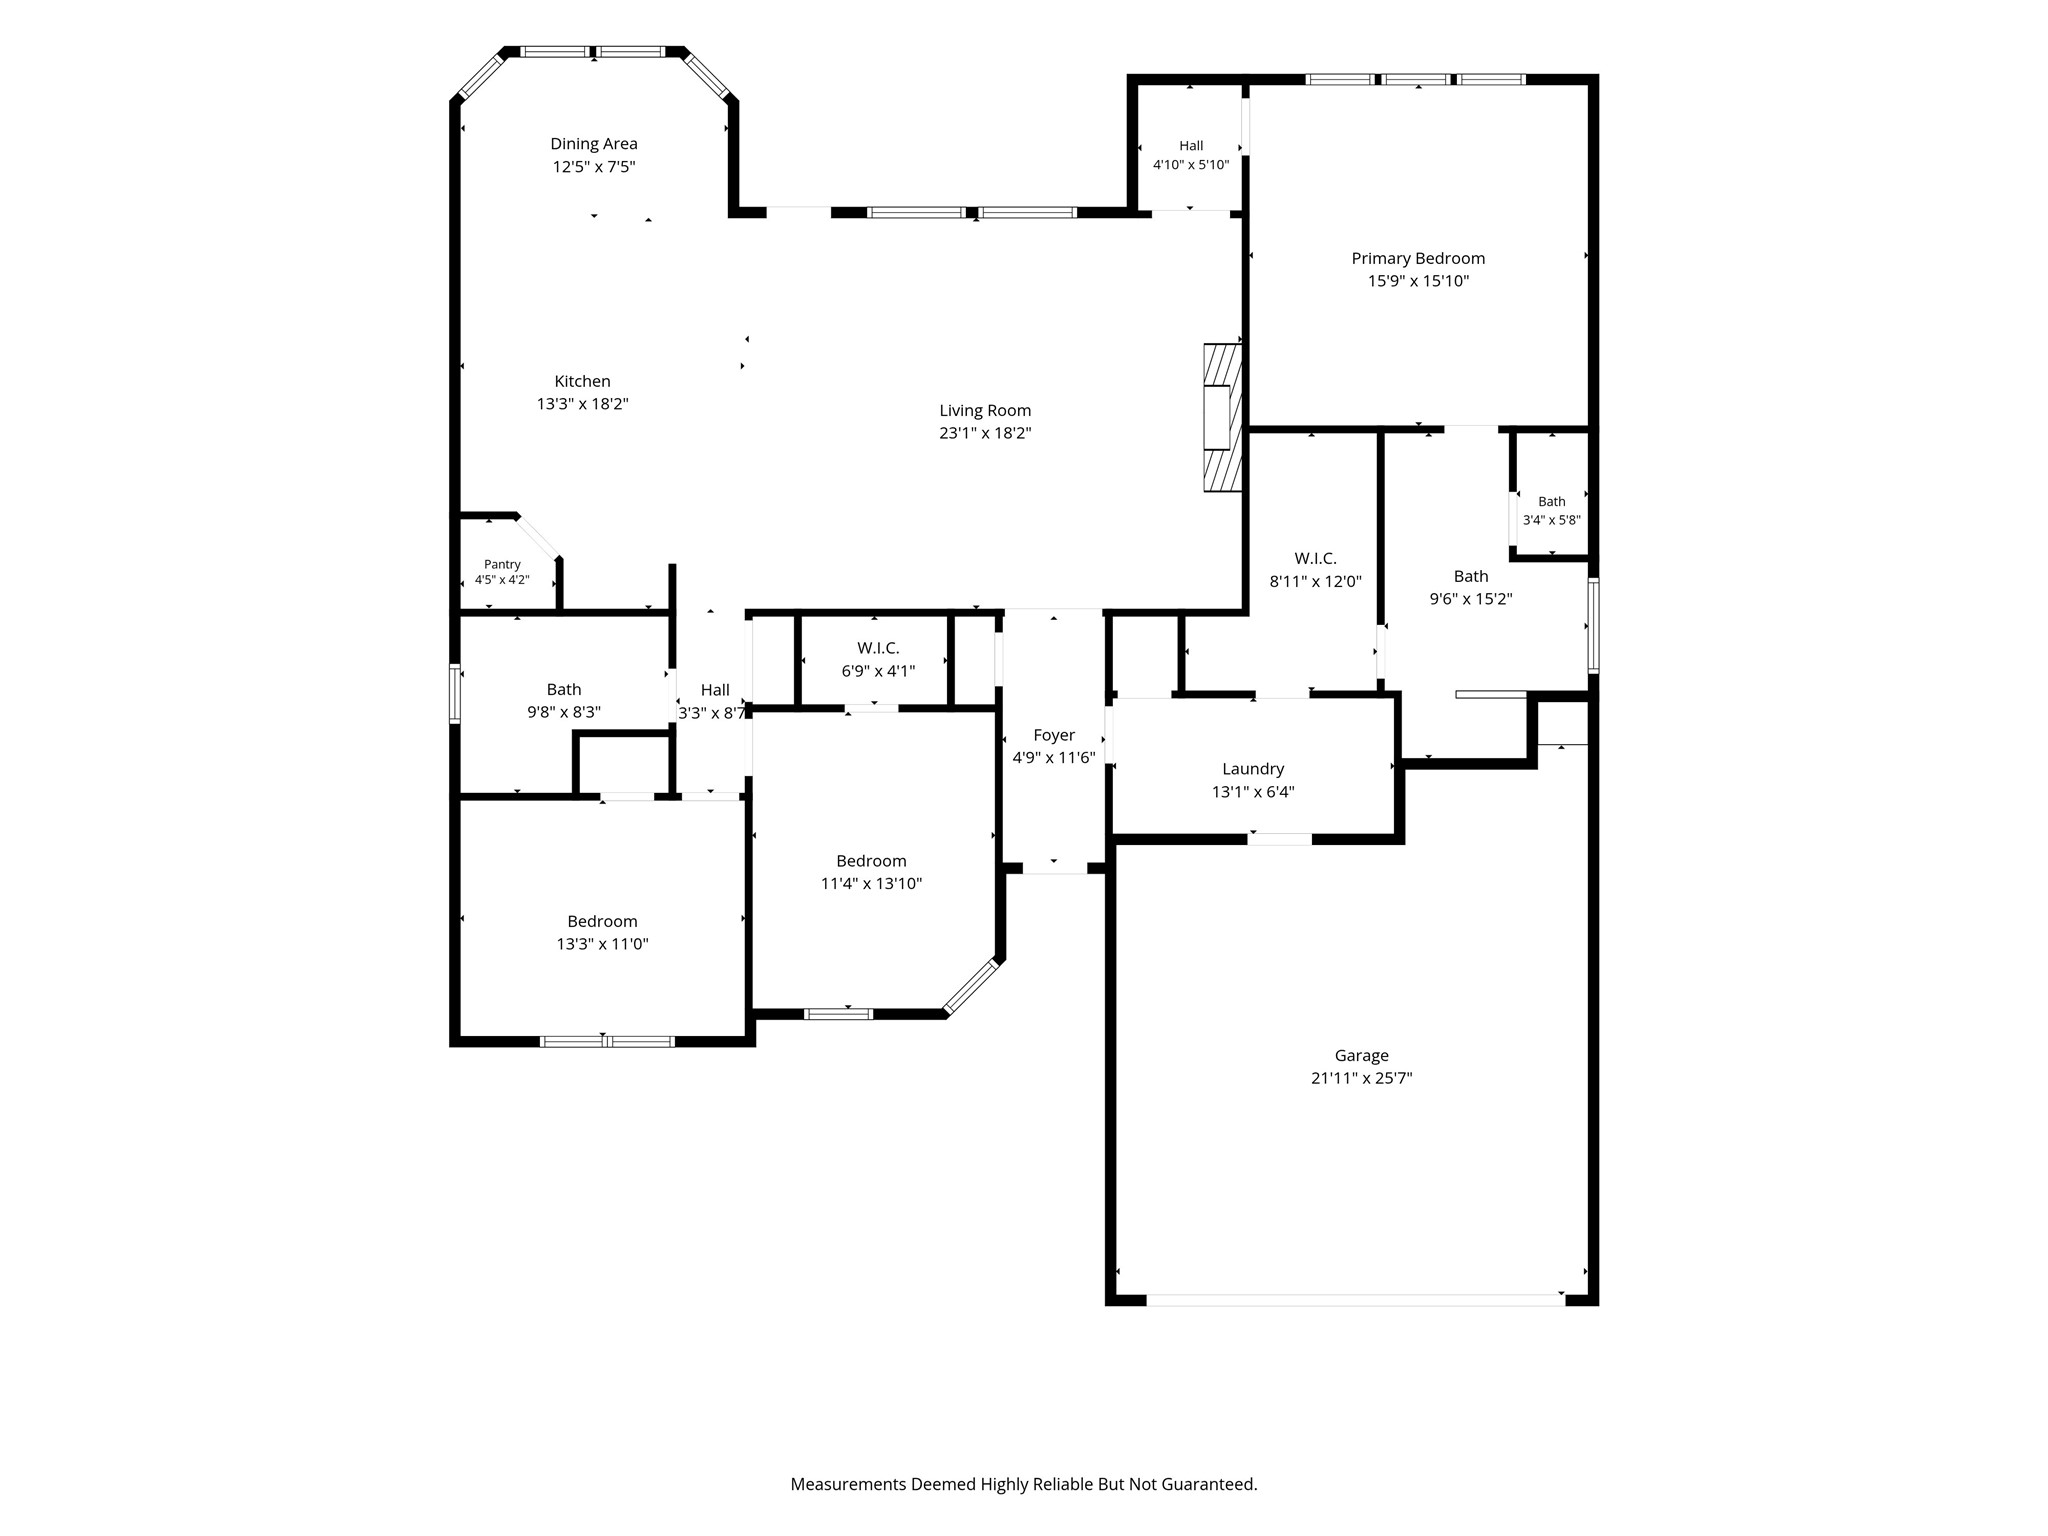
Beautifully upgraded 3-bedroom, 2-bath home offering an open, spacious layout with thoughtful details throughout. The heart of the home is the impressive open-concept living area, featuring a striking coffered ceiling, stone fireplace, and seamless flow into the kitchen and dining spaces. The kitchen is designed for both everyday living and entertaining with a large island, leathered granite countertops, abundant cabinetry, and stainless steel appliances.

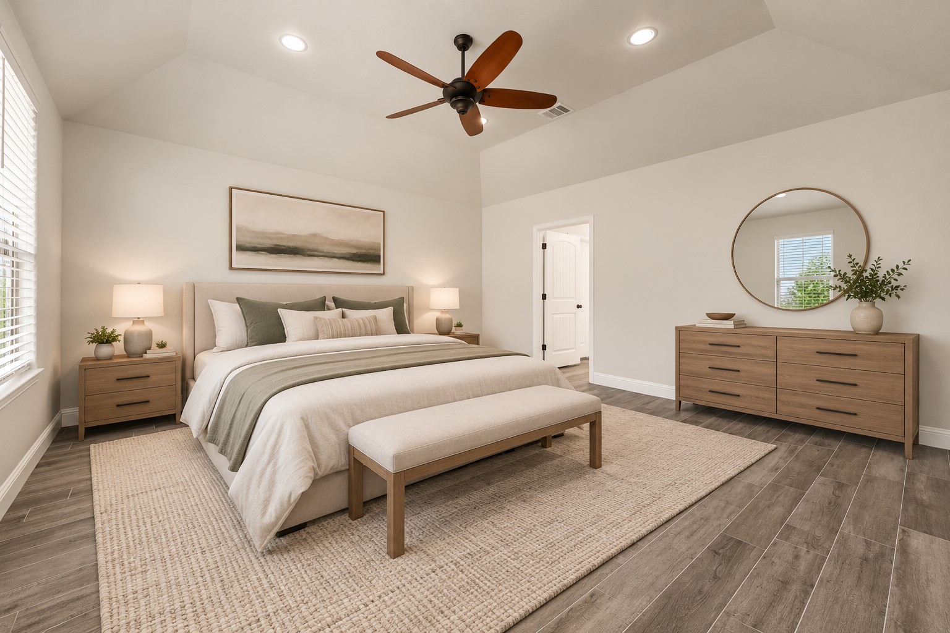
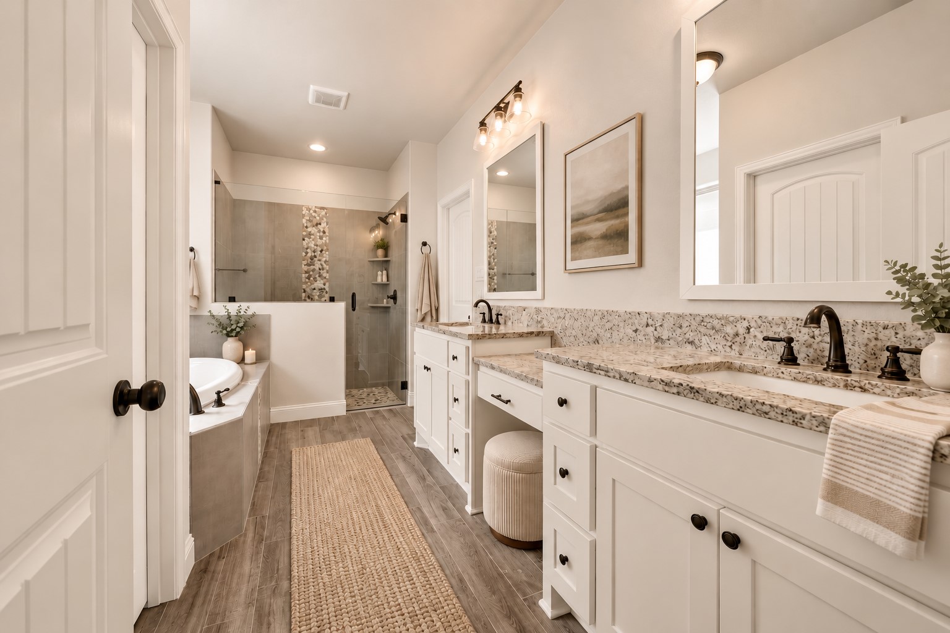
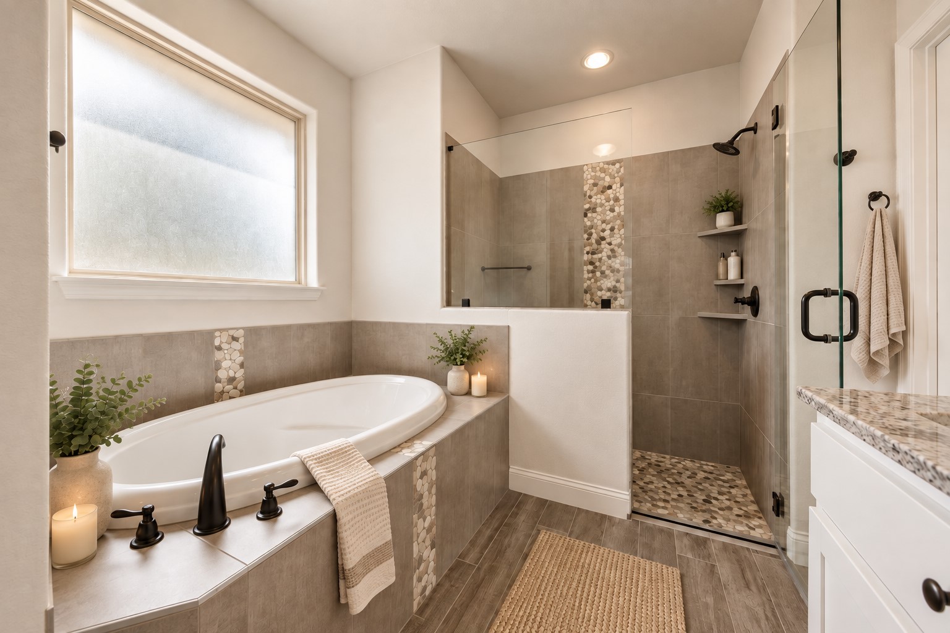
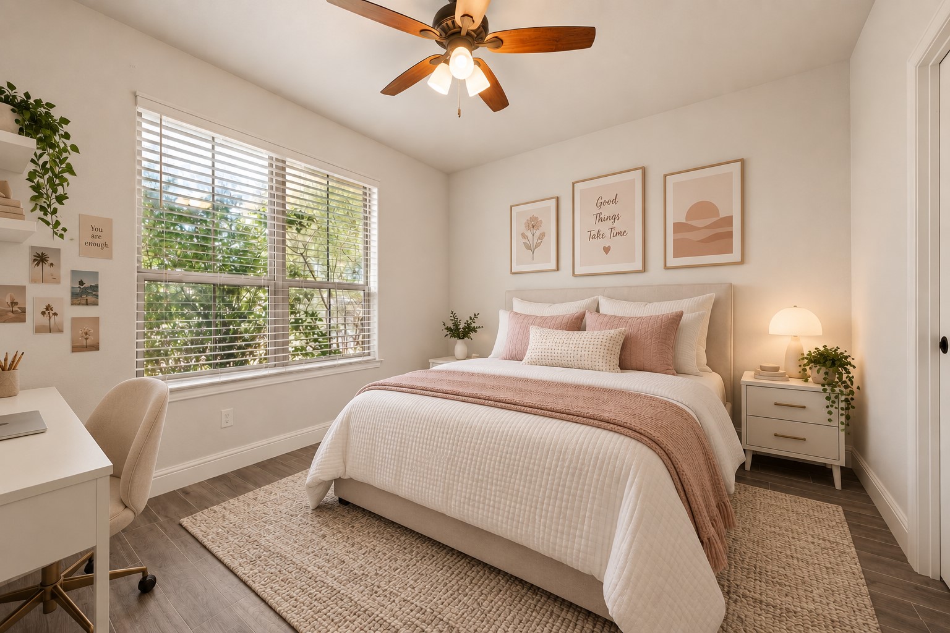
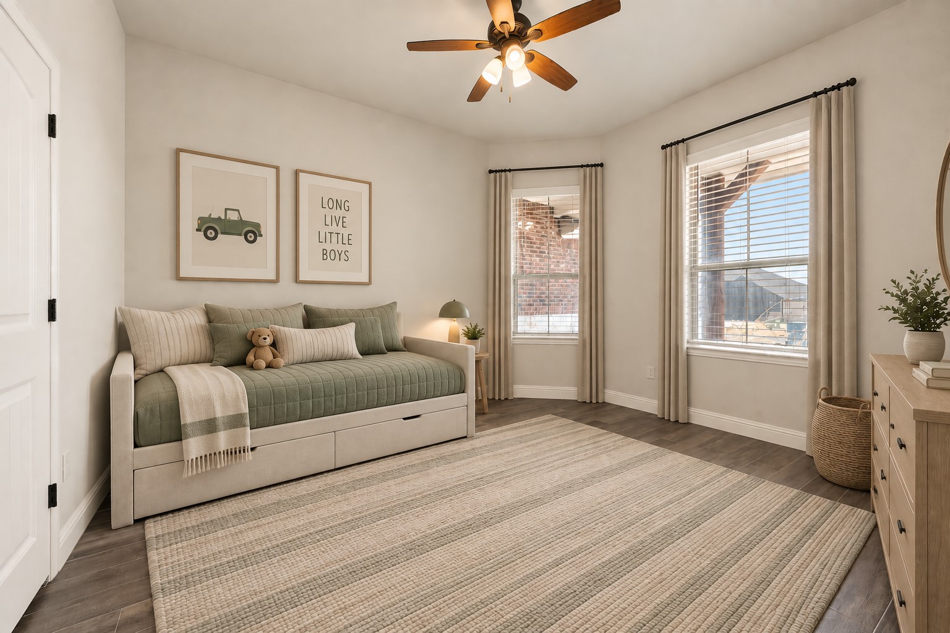
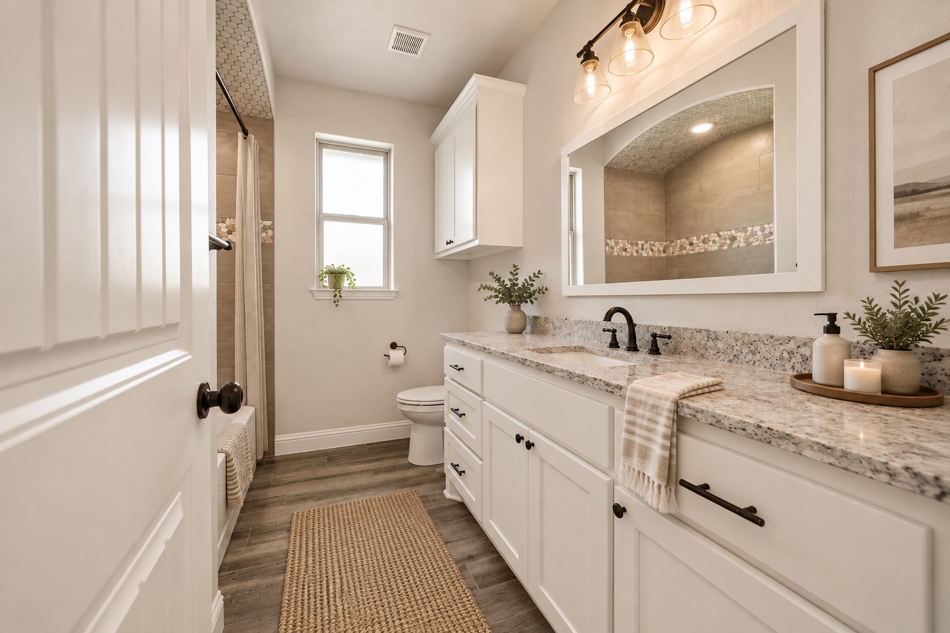
The oversized primary suite feels like a true retreat, with a spacious en suite bath featuring dual vanities, a soaking tub, an impressive walk-in shower, and a generous walk-in closet. Even better, the primary closet connects directly to the laundry room--a thoughtful design detail that makes everyday routines that much easier. Two additional bedrooms provide flexibility for family, guests, or a home office.

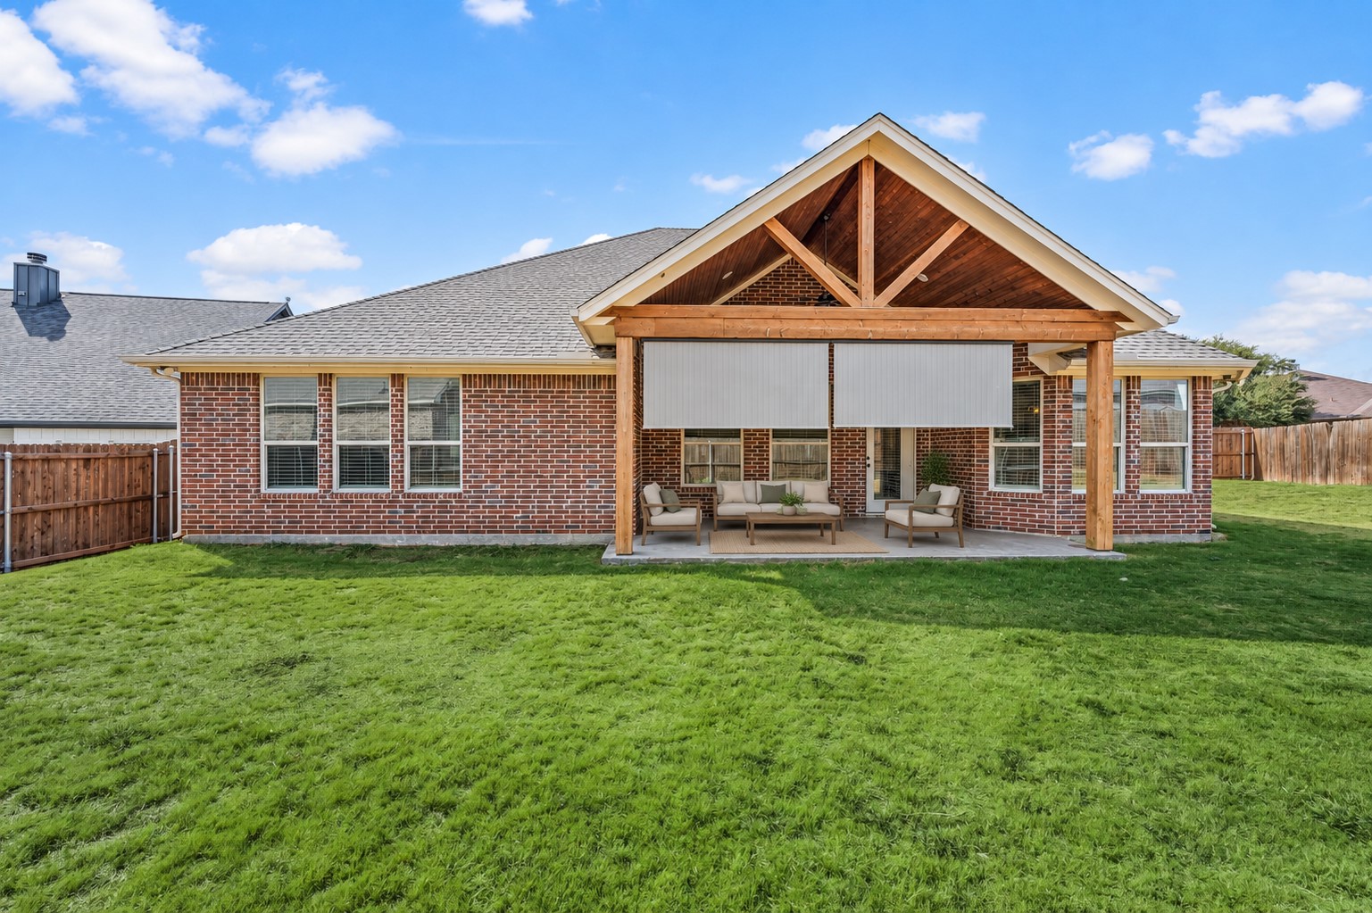
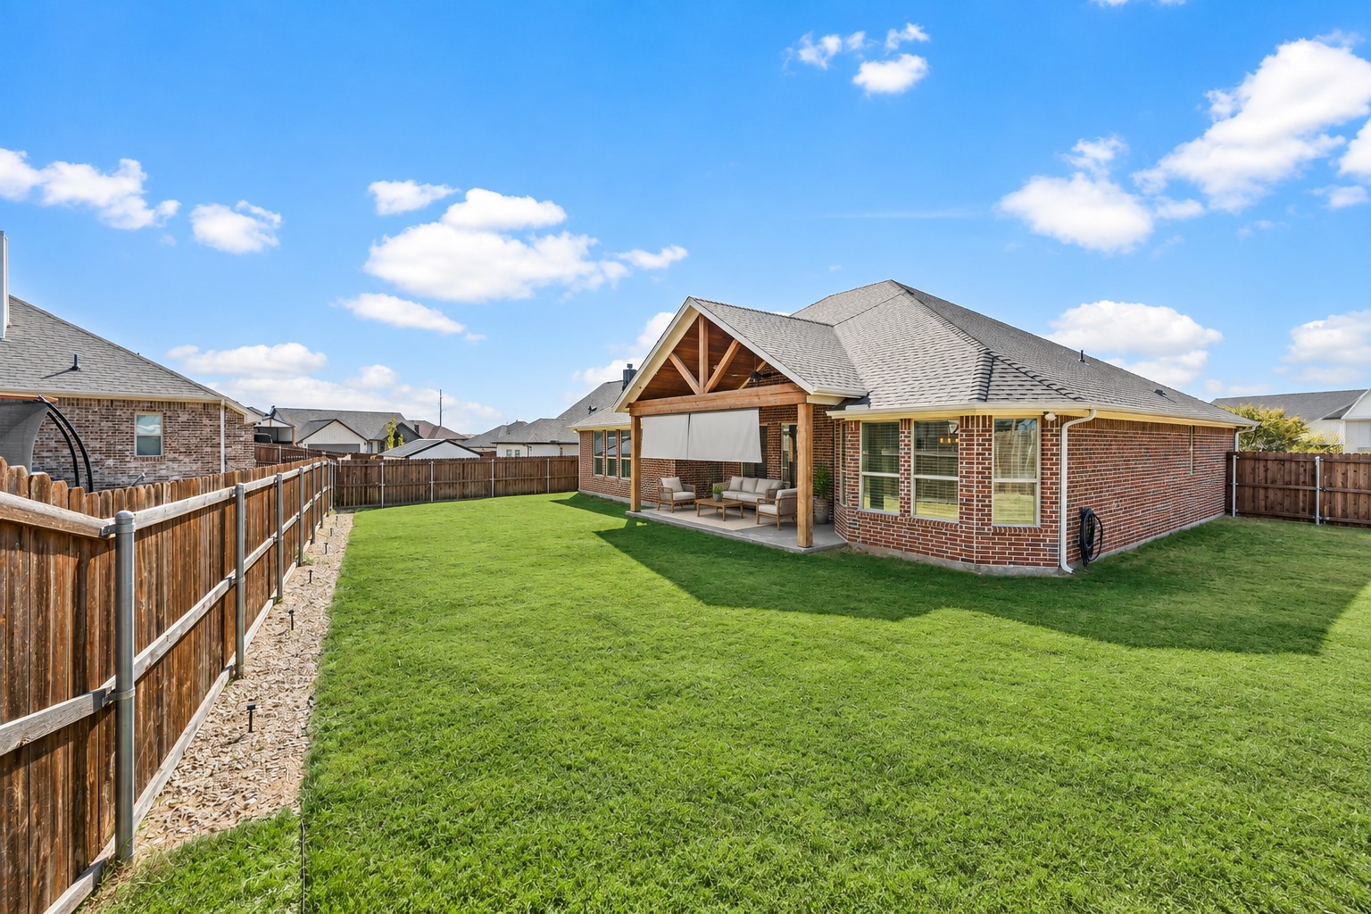
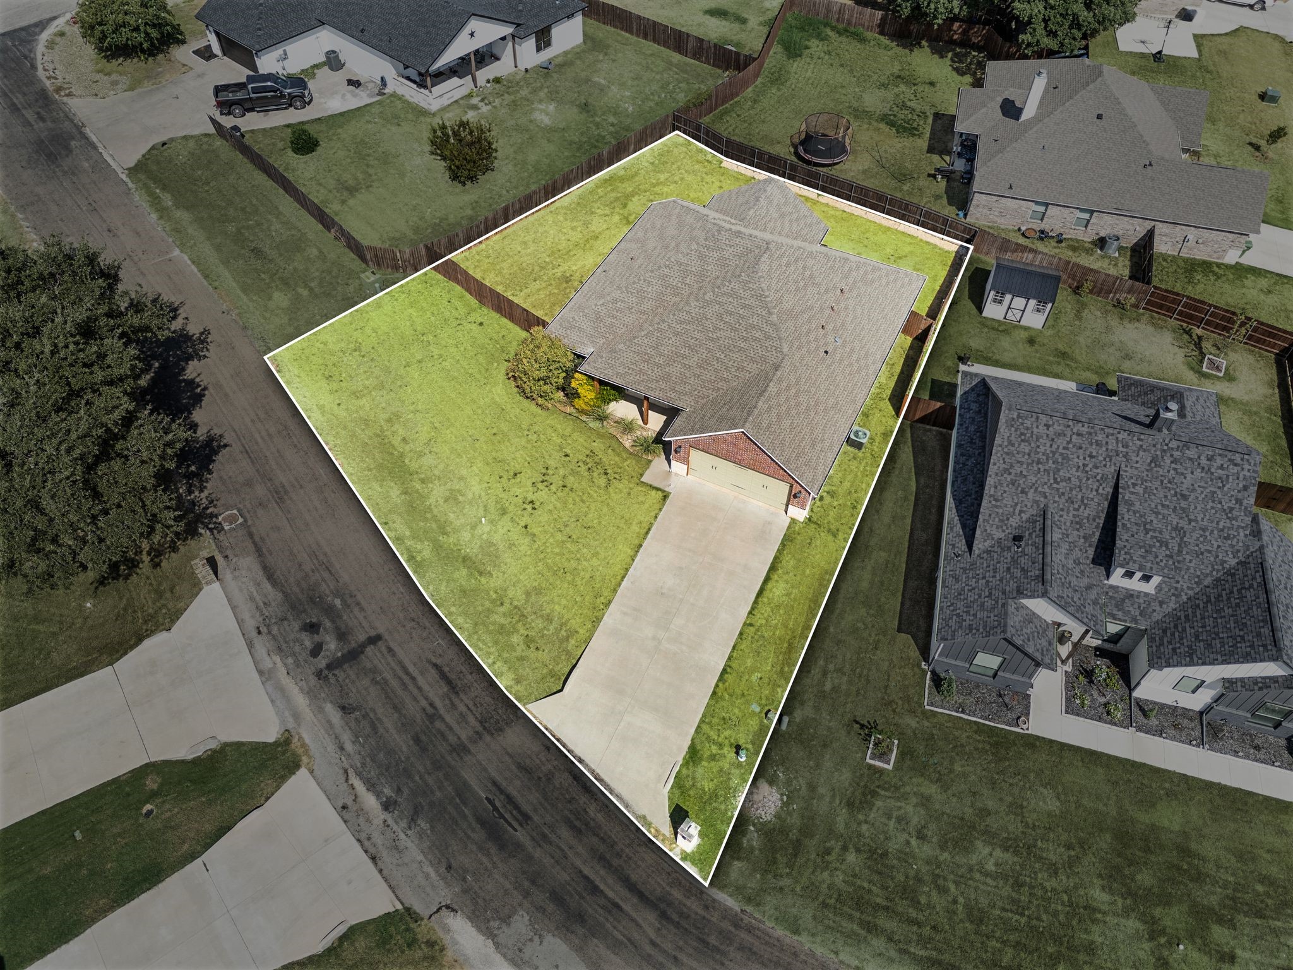
Outside, a large covered back patio extends the living space outdoors and overlooks the spacious backyard--perfect for entertaining, relaxing, or creating your own outdoor oasis. Situated on a nearly quarter-acre lot, this home combines upgraded finishes, smart functionality, and plenty of room to enjoy both inside and out.
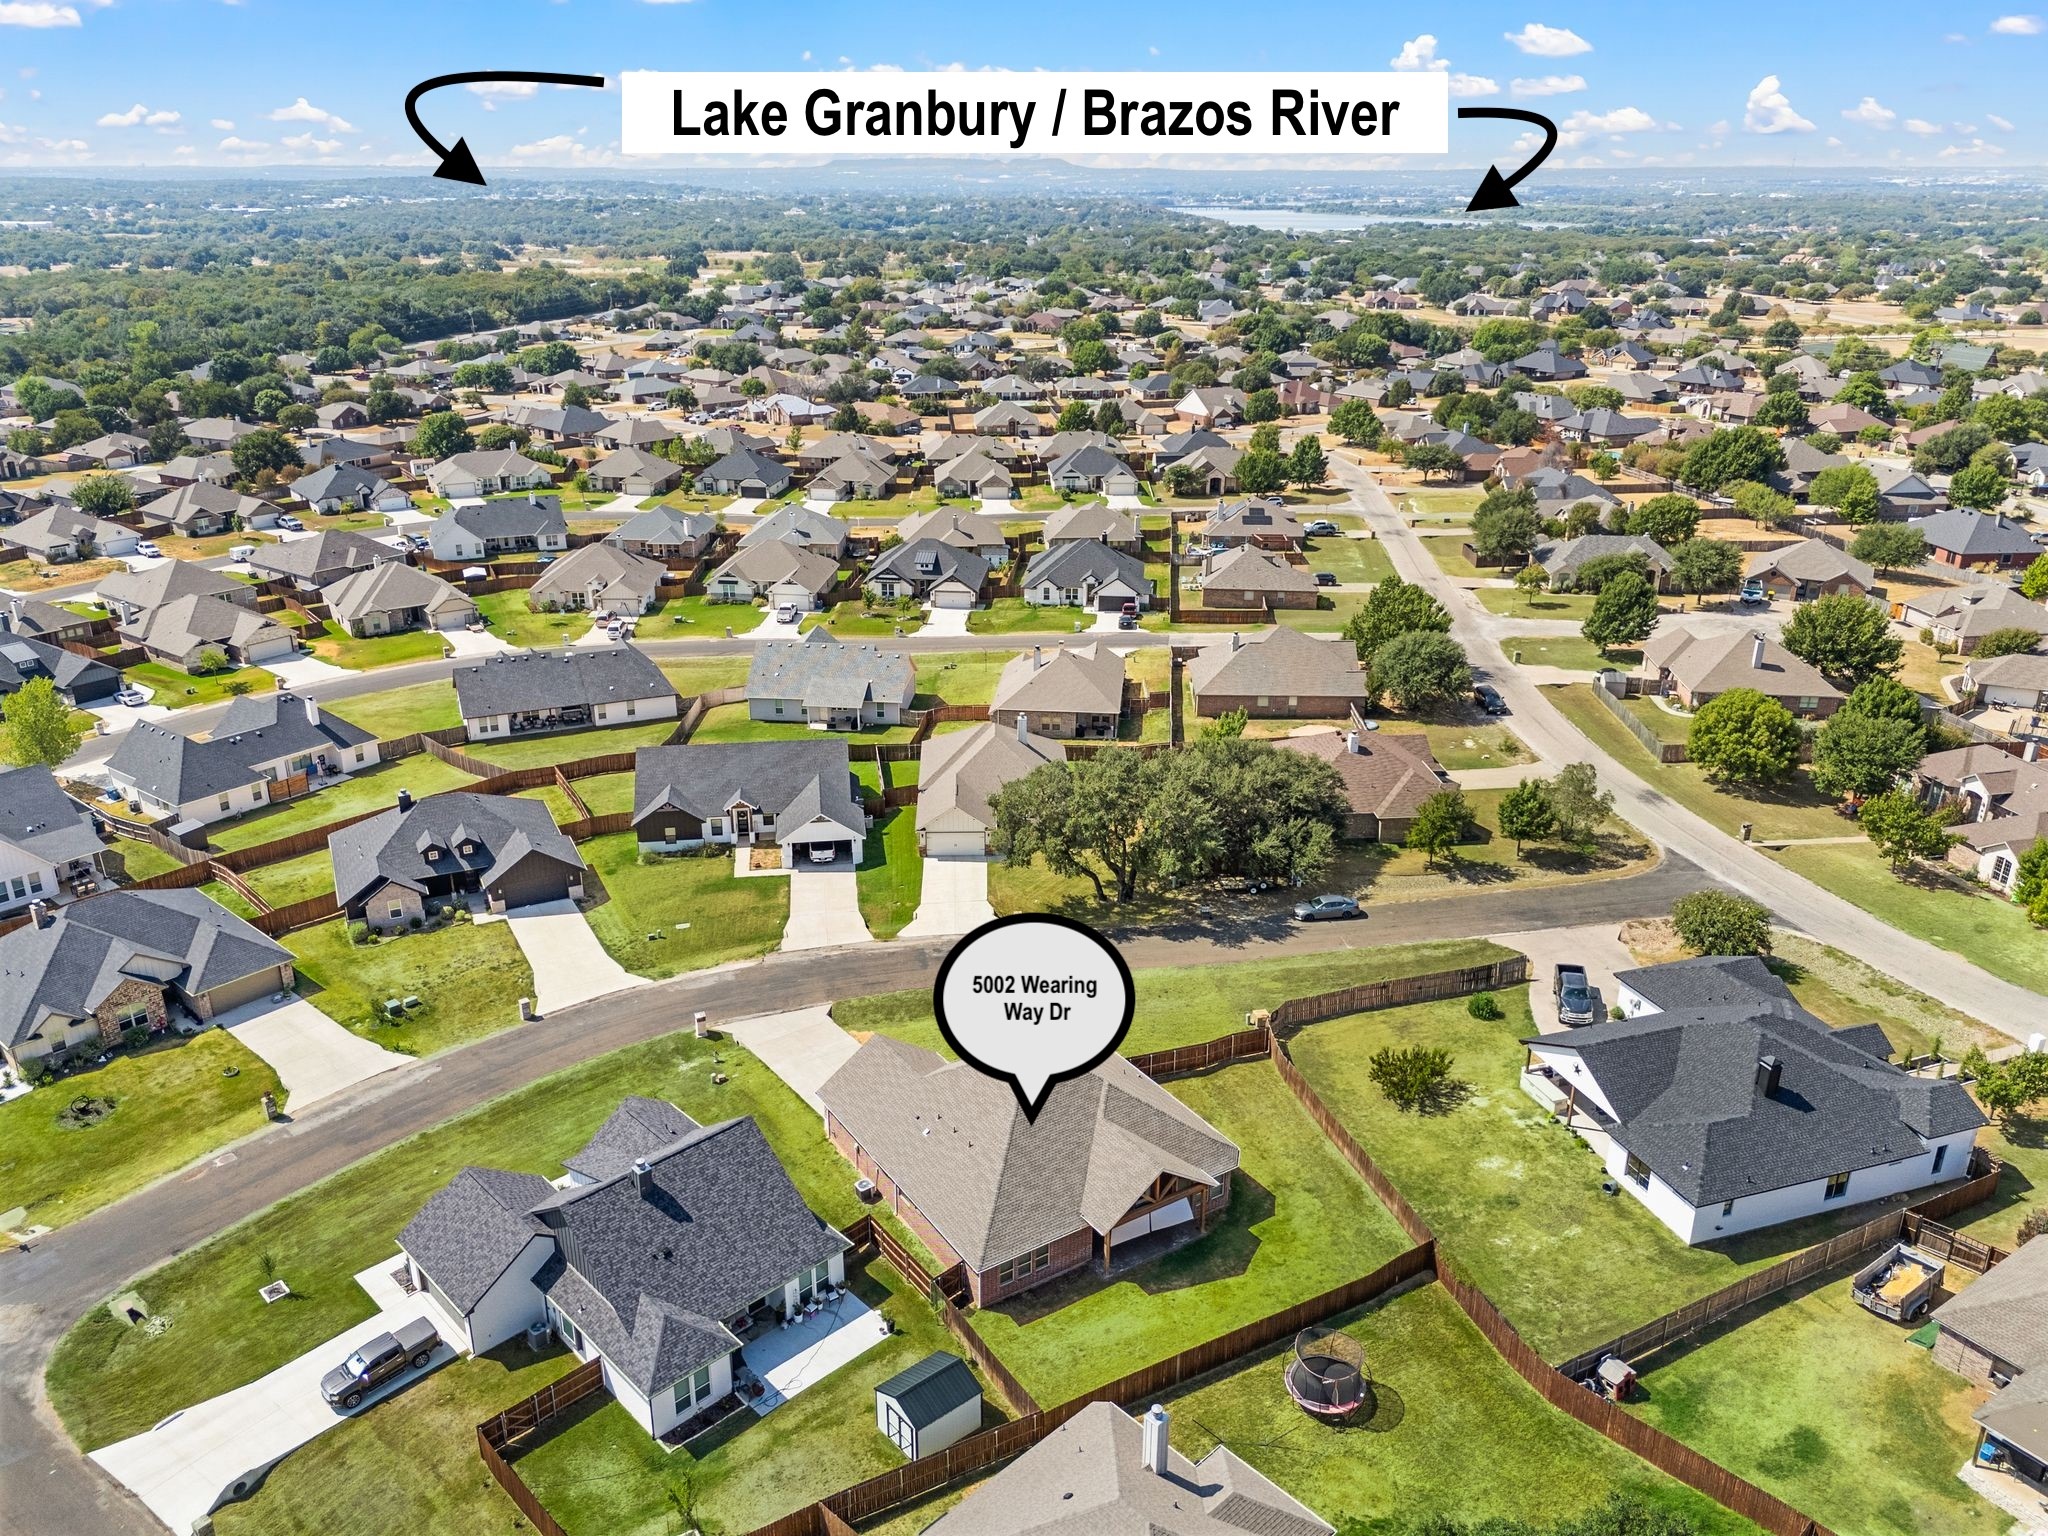
Enjoy the best of Granbury living--small-town charm, Lake Granbury nearby, great local dining and shopping, and H-E-B just 5 minutes from home.
Contact

3
beds

2
baths

2,030 Sq.Ft. LIVING AREA

10,454.4 Sq.Ft. lot

image

Schedule a Tour

We would love to show you our beautiful property. Please select your preferred date and time below. An agent will be in touch shortly to confirm your appointment.

Schedule a Tour

We would love to show you our beautiful property. Please select your preferred date and time below. An agent will be in touch shortly to confirm your appointment.
Thank you for your interest in 5002 Wearing Way Drive, Granbury, TX 76049. We are reviewing your request and will be in touch shortly!

Features & Amenities

Interior

  • total bedrooms3
  • Total bathrooms2
  • full bathrooms2
  • Laundry room Washer Hookup, Dryer Hookup, Electric Dryer Hookup
  • Flooring Tile
  • Fireplace Electric
  • APPLIANCES Dishwasher, Electric Range, Disposal, Microwave
  • other interior Features Decorative/Designer Lighting Fixtures, Double Vanity, Eat-in Kitchen, Granite Counters, Kitchen Island, Open Floorplan, Pantry

Area & Lot

  • Status For Sale
  • Living Area2,030 Sq.Ft.
  • Lot Area10,454.4 Sq.Ft.
  • MLS® ID21390374
  • TypeResidential
  • YEAR BUILT2021
  • Architecture StylesTraditional, Detached
  • Elementary SchoolOak Woods
  • Middle SchoolActon
  • High SchoolGranbury
  • School DistrictGranbury ISD

Exterior

  • STORIES1
  • Garage Space2.0
  • utilitiesCable Available, Sewer Available
  • PoolNone
  • roofComposition
  • parkingDriveway
  • HEAT TYPECentral, Electric
  • AIR CONDITIONINGCentral Air, Electric
  • sewerPublic Sewer
  • SubstructureSlab

Financial

  • Sales Price$399,900
  • Real Estate Tax $4,719/yr
  • HOA $210/yr
main

Work With Us

Torelli Properties Group is a premier real estate team covering the Dallas-Fort Worth market with exceptional service who simply won’t stop until you’ve achieved your goals.

Follow Us on Instagram