5205 Capitol Avenue 6
SEE ALL PHOTOS
5205 Capitol Avenue 6
Leased

5205 Capitol Avenue 6

5205 Capitol Avenue 6, Dallas, TX 75206

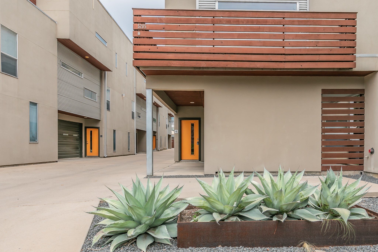
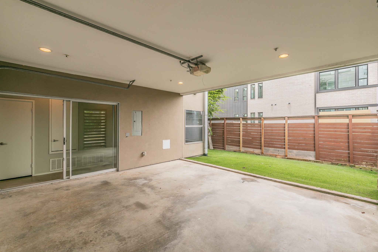
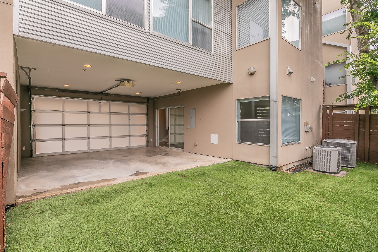
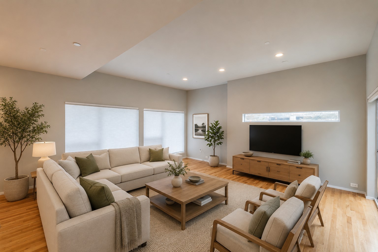
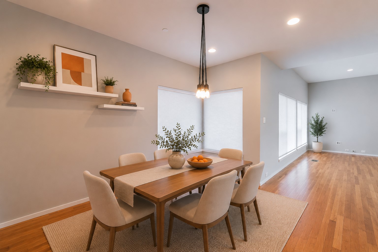
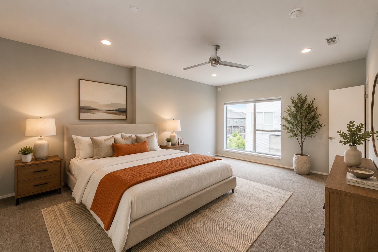
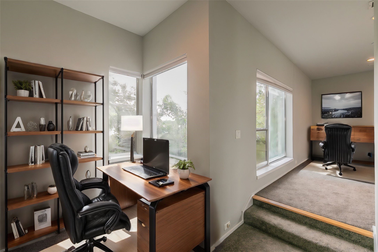
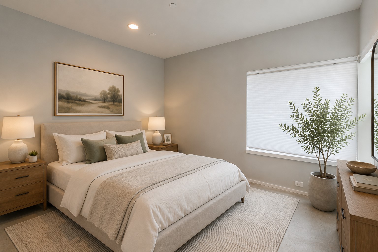
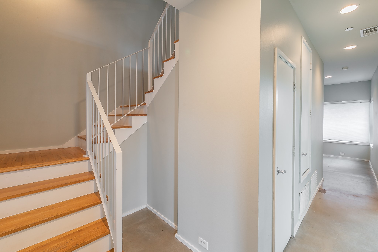
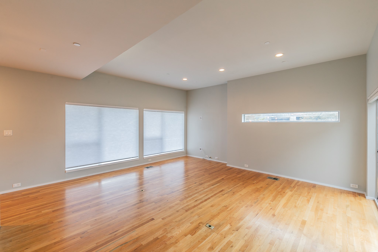
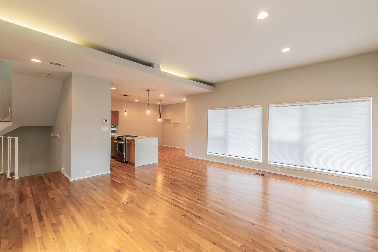
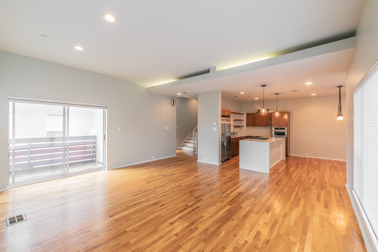
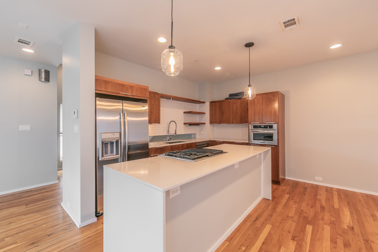
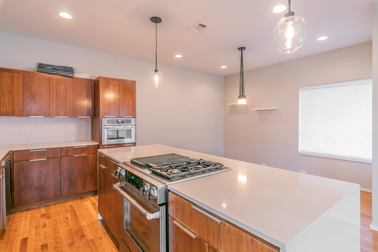
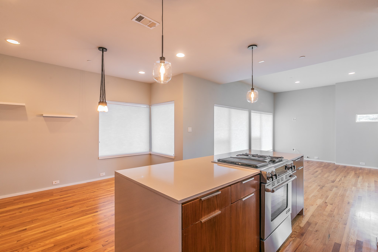
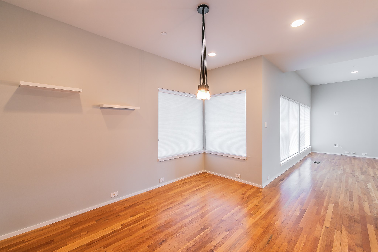
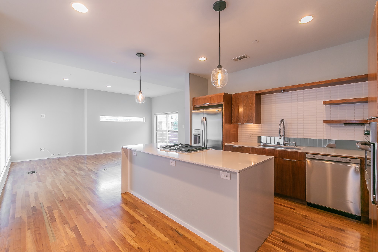
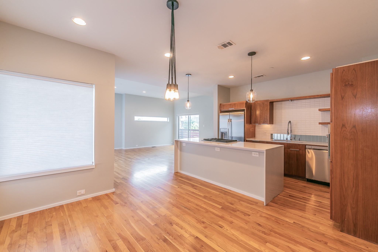
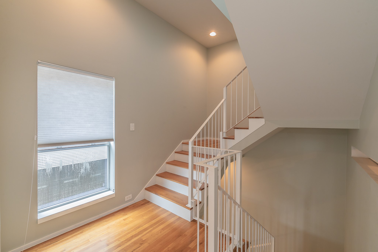
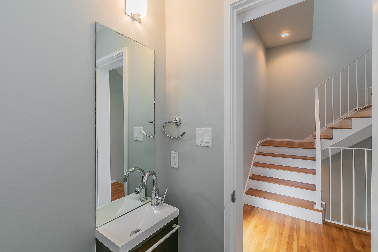
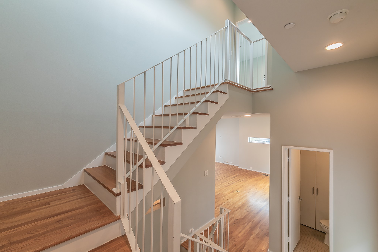
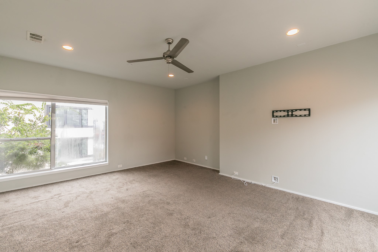
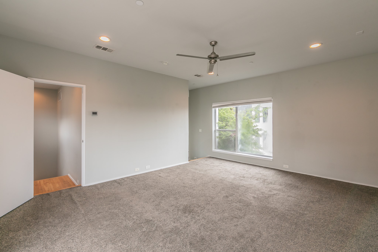
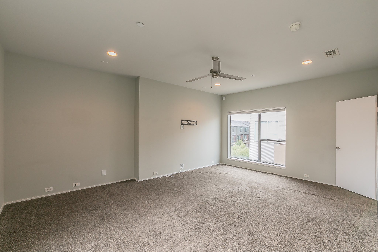
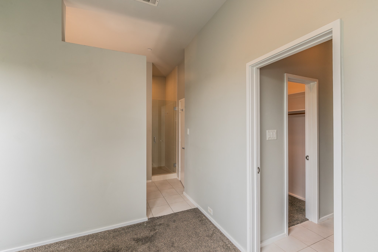
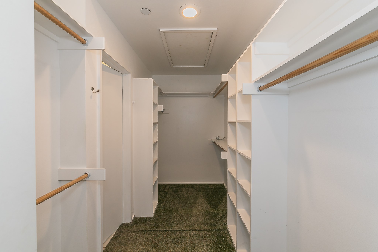
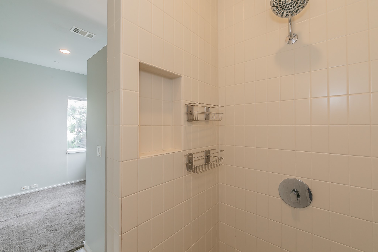
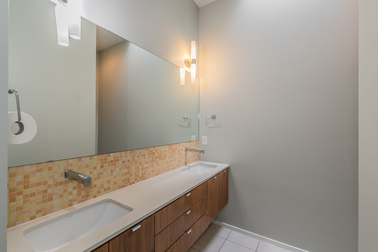
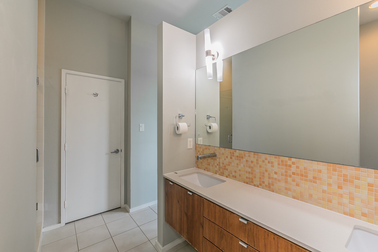
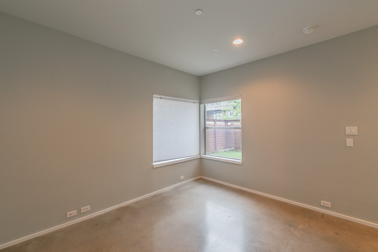
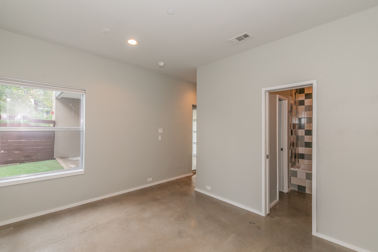
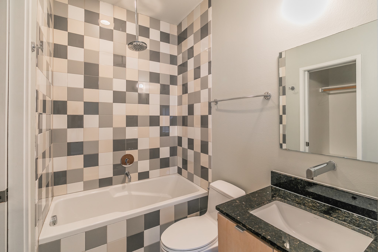
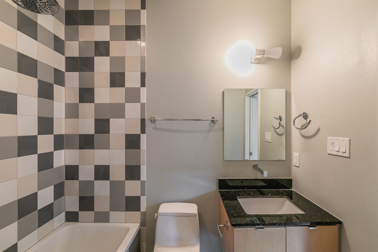
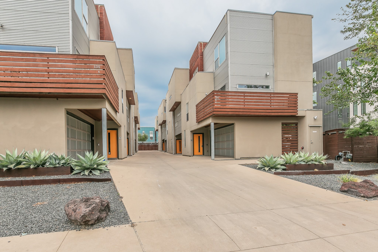
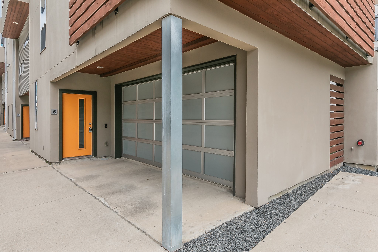
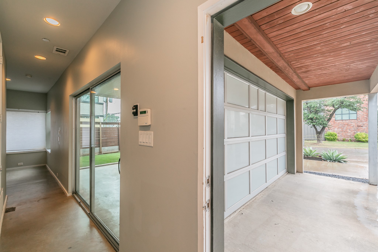
Modern minimalist end-unit condo steps from the best of Henderson Ave. This 2-bed, 2.5-bath home spans just under 2,000 sq. ft. across three thoughtfully arranged levels, with natural light throughout. Move-in ready for immediate occupancy. The main level anchors the home with an expansive open living and dining layout, a balcony, and a powder room. Downstairs, the second bedroom features an en-suite bath and direct access to the turfed backyard. You have a 2-car carport for secure parking. The entire top level is dedicated to the primary suite, offering a walk-in closet and a flexible bonus area ideal for a home office. Kitchen refrigerator, washer, and dryer provided.
Contact

2
beds

3
baths

1,942 Sq.Ft. LIVING AREA

0.46 Acres lot

Features & Amenities

Interior

  • total bedrooms2
  • Total bathrooms3
  • full bathrooms2
  • half bathroom1
  • Flooring Carpet, Ceramic Tile, Wood
  • APPLIANCES Dryer, Dishwasher, Electric Oven, Disposal, Gas Range, Microwave, Refrigerator, Vented Exhaust Fan, Washer
  • other interior Features Decorative/Designer Lighting Fixtures, High Speed Internet, Cable TV, Wired for Sound

Area & Lot

  • Status Leased
  • Date Leased July 3, 2026
  • Living Area1,942 Sq.Ft.
  • Lot Area0.46 Acres
  • MLS® ID21304314
  • TypeCondo
  • YEAR BUILT2007
  • NeighborhoodDallas
  • Architecture StylesContemporary/Modern
  • Elementary SchoolRoberts
  • Middle SchoolLong
  • High SchoolWoodrow Wilson
  • School DistrictDallas ISD

Exterior

  • STORIES3
  • Garage Space2.0
  • water SourcePublic
  • utilitiesSewer Available, Water Available, Cable Available
  • PoolNone
  • roofOther
  • parkingDoor-Single, Garage, Garage Door Opener
  • HEAT TYPECentral, Electric
  • AIR CONDITIONINGCentral Air, Ceiling Fan(s), Electric
  • sewerPublic Sewer
  • SubstructureSlab
  • security FeaturesSecurity System, Smoke Detector(s)
  • other exterior FeaturesPrivate Yard

Financial

  • Price Upon Request
main

Work With Us

Torelli Properties Group is a premier real estate team covering the Dallas-Fort Worth market with exceptional service who simply won’t stop until you’ve achieved your goals.

Follow Us on Instagram