5322 W Mockingbird Lane
SEE ALL PHOTOS
5322 W Mockingbird Lane
For Lease

5322 W Mockingbird Lane

5322 W Mockingbird Lane, Dallas, TX 75209

$4,900/month
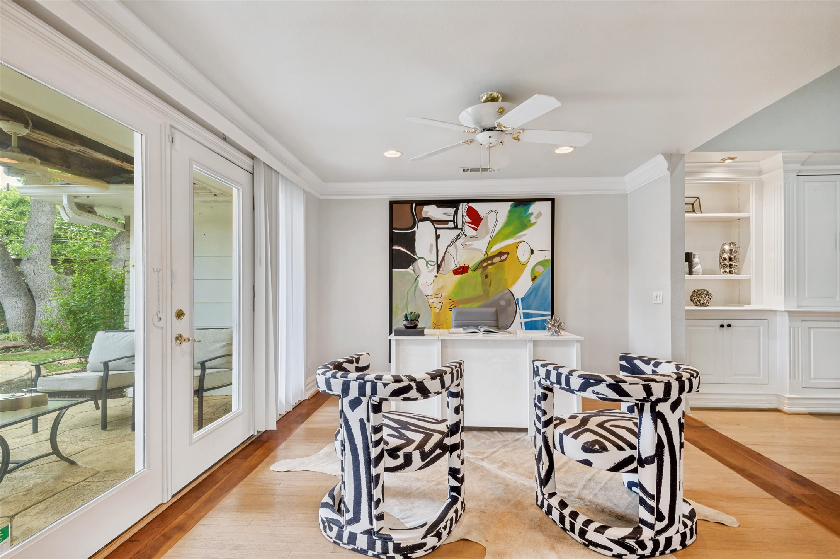
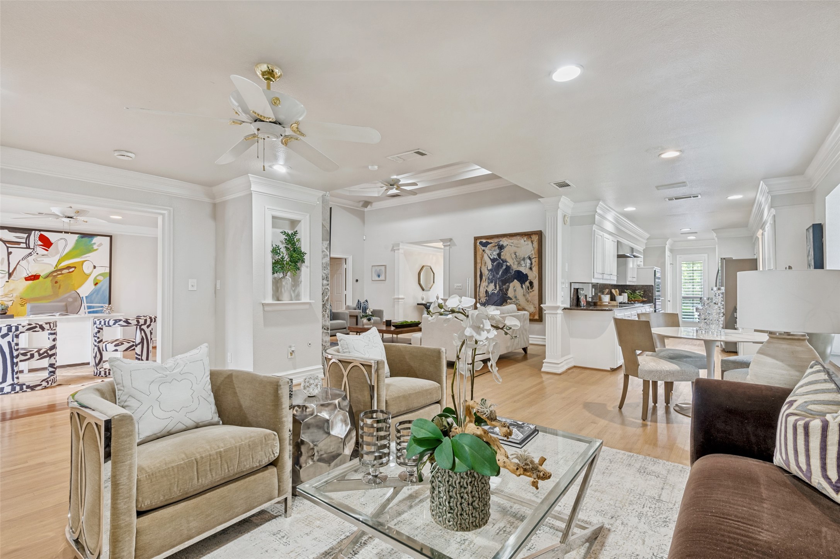
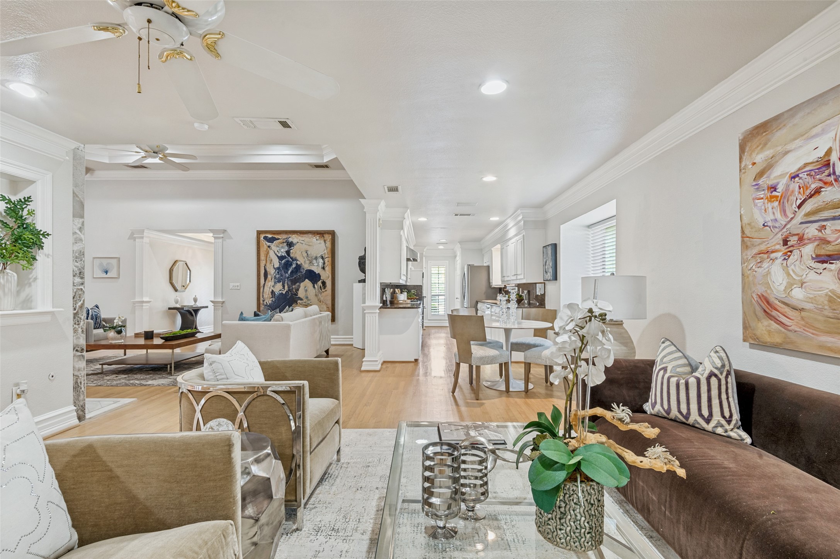
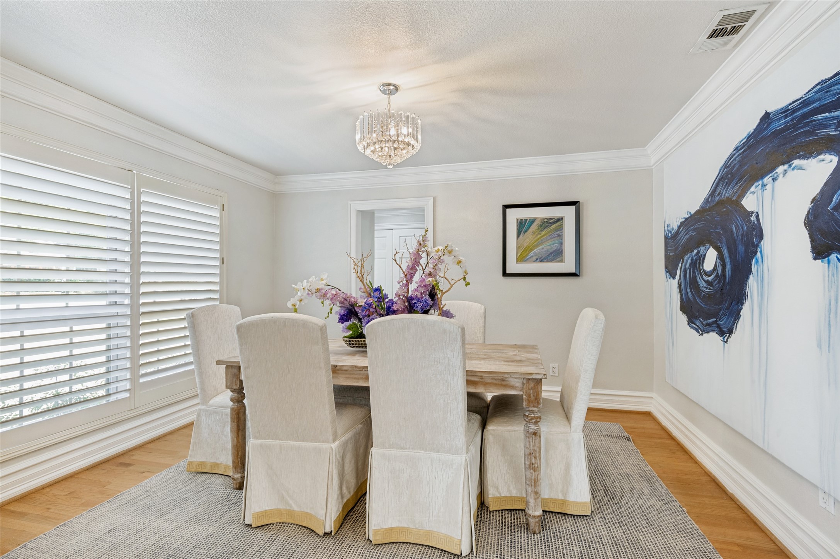
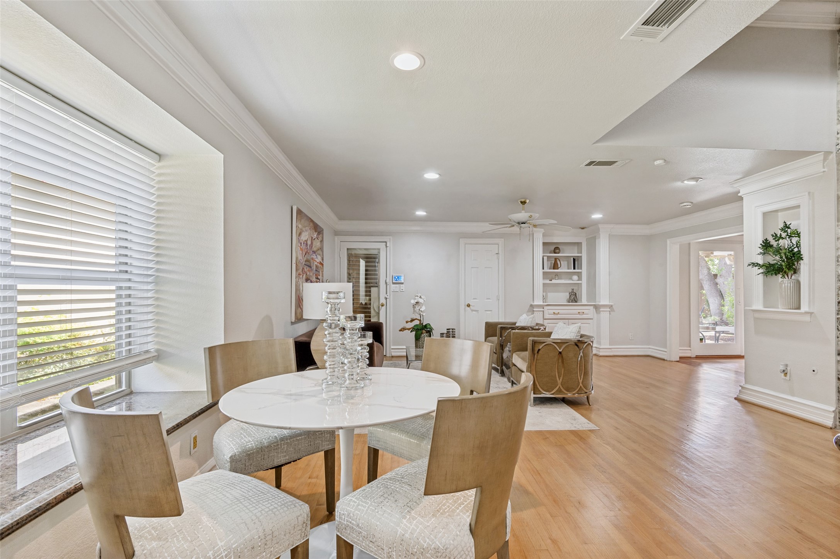
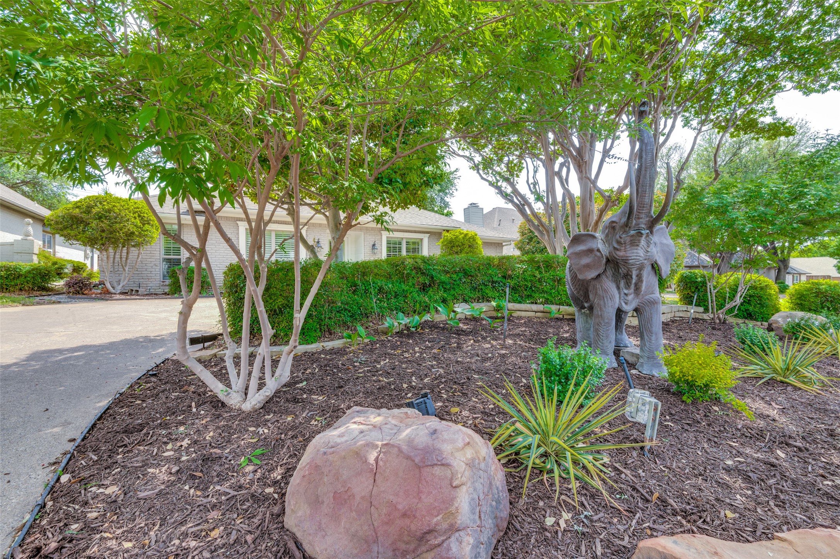
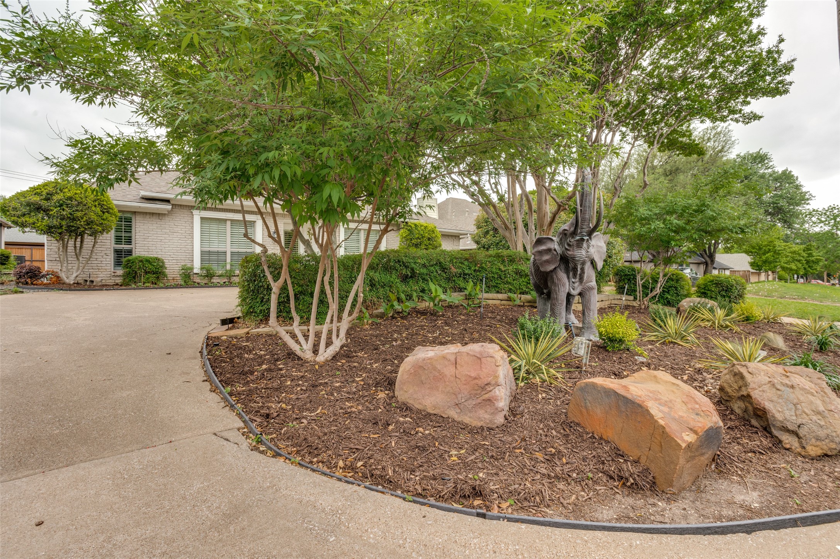
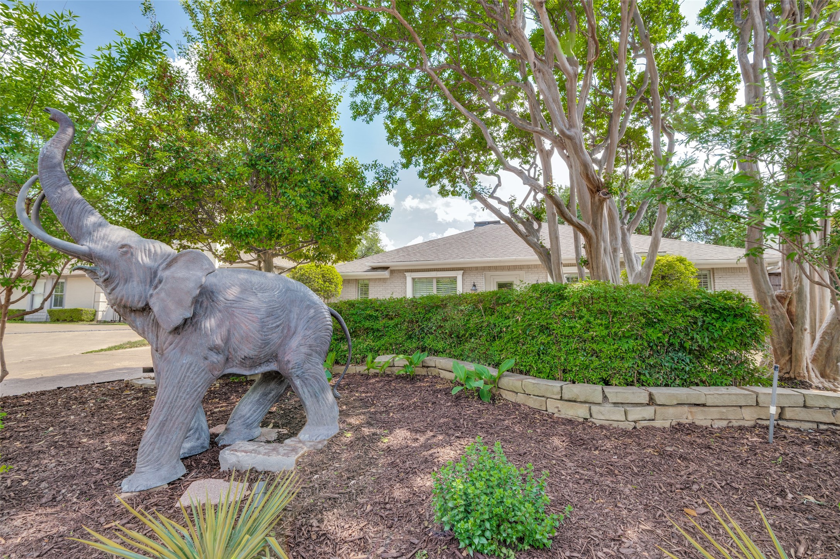
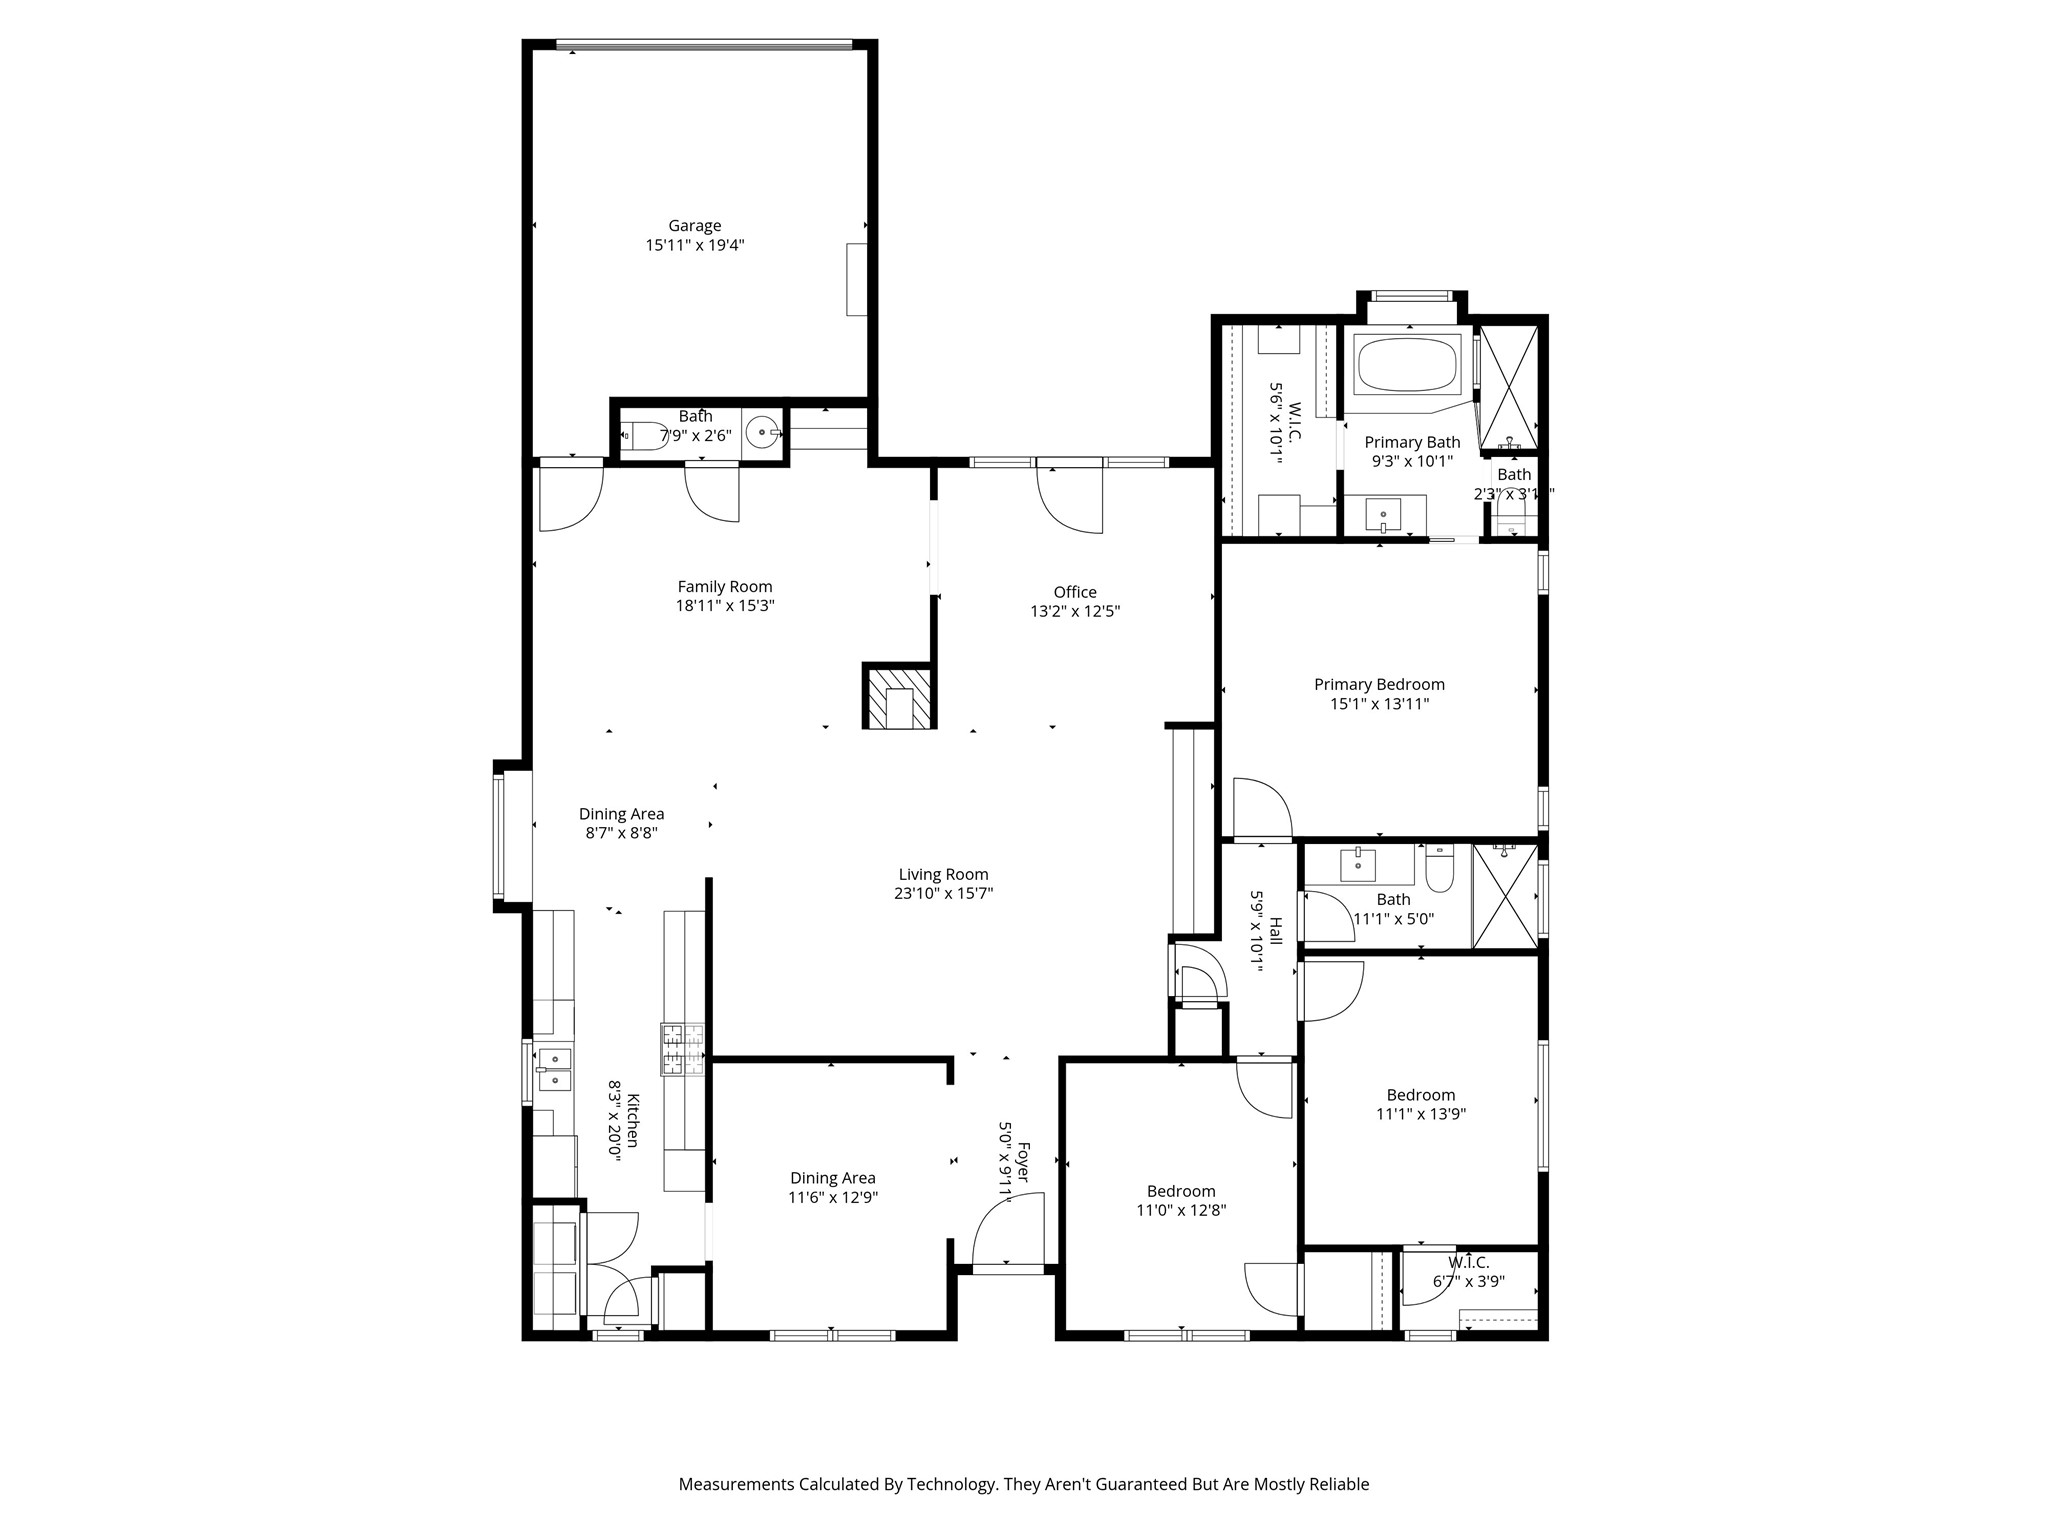
Experience the best of central Dallas living at the iconic Garden Elephant Cottage. This beautifully maintained single-story home offers 3 bedrooms, 2.1 baths, a private pool, multiple living spaces, and a dedicated study--giving you the space and privacy of a home without sacrificing a prime Dallas location.

Perfect for those who value convenience and a short commute, the home is just 2.5 miles from SMU, approximately 8 minutes from UT Southwestern Medical Center and the Medical District, 5 minutes from Dallas Love Field, and just a few blocks from the Dallas North Tollway. Highland Park Village is less than a mile away, putting some of Dallas' best shopping, dining, coffee, fitness, and everyday conveniences just minutes from your door. Knox Henderson, the Park Cities, and other major Dallas destinations are also within easy reach.

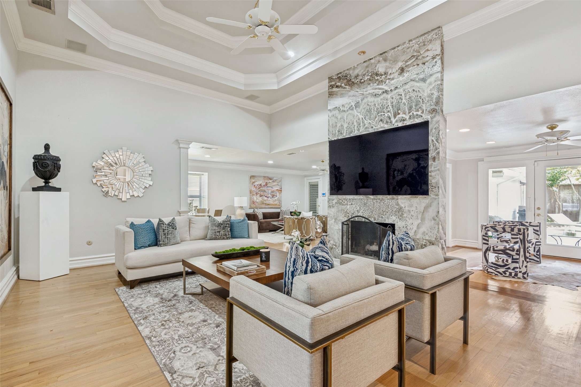
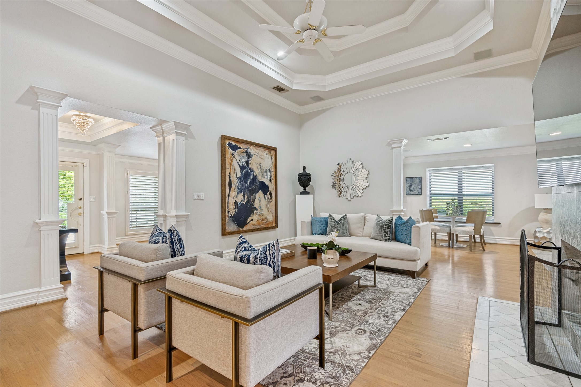
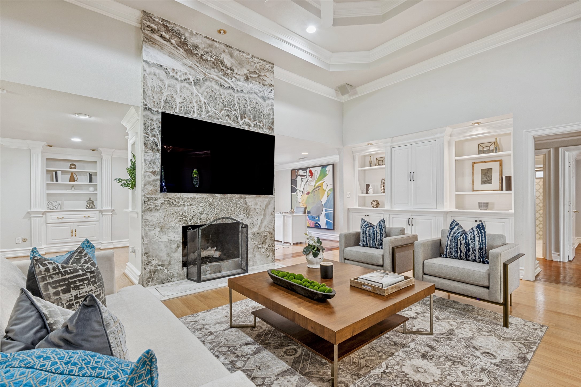
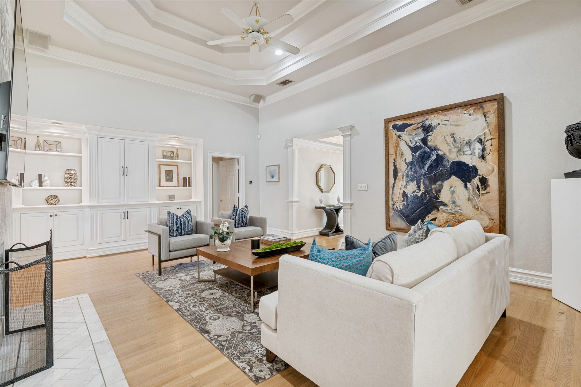
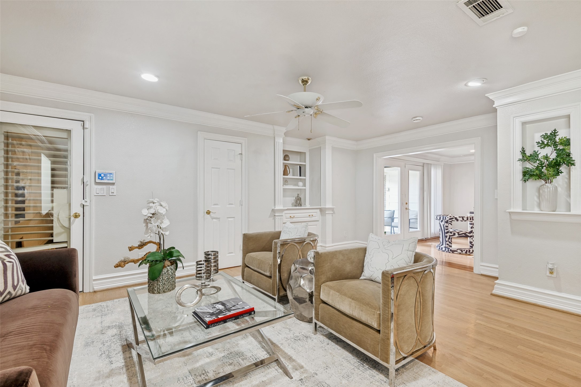
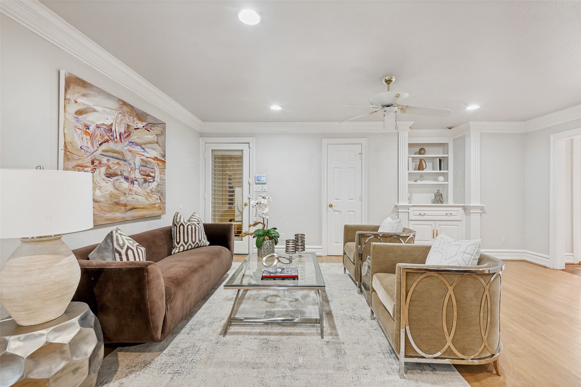
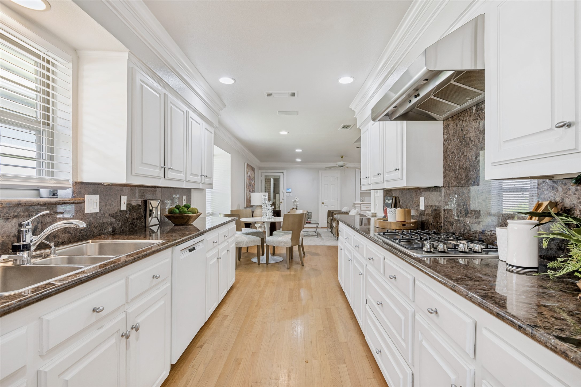
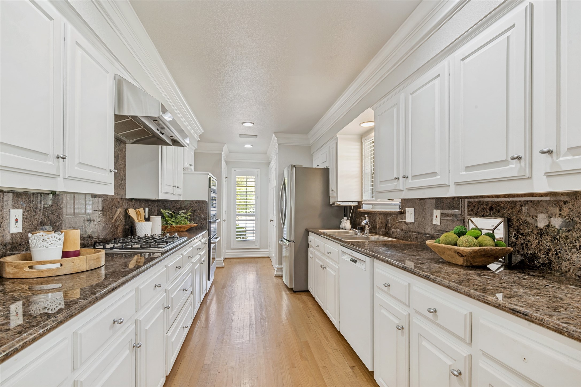
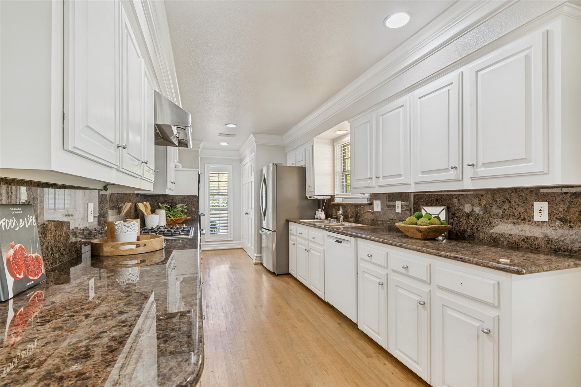
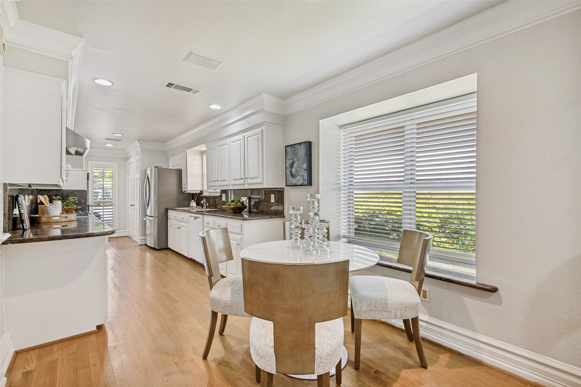
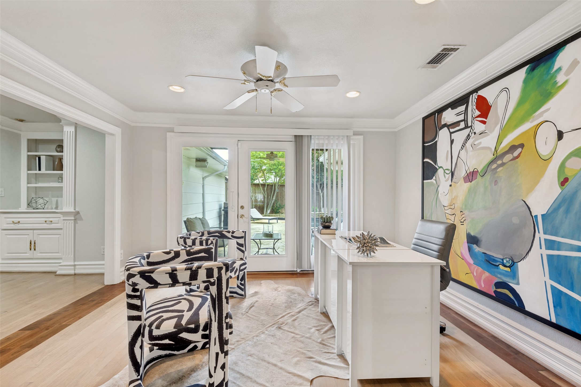
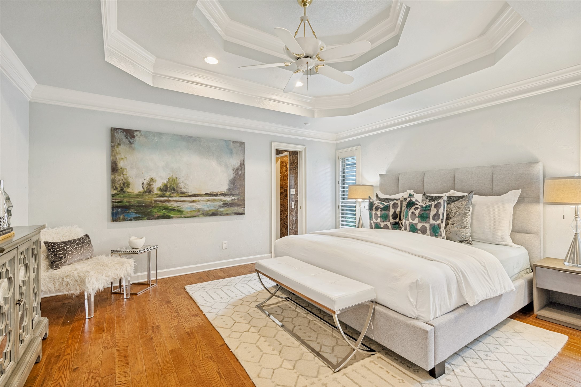
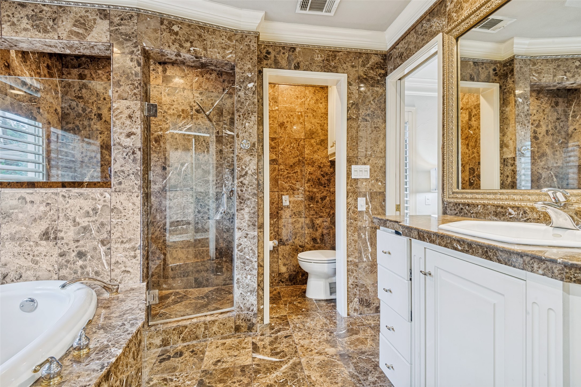
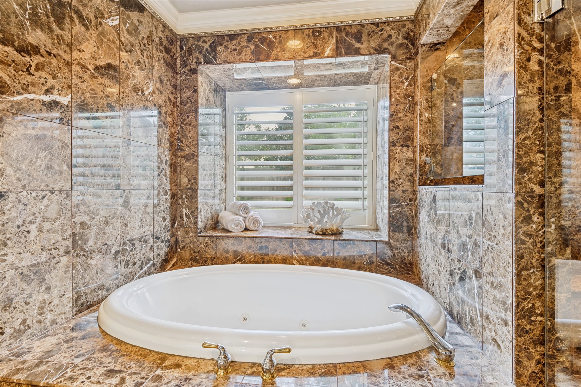
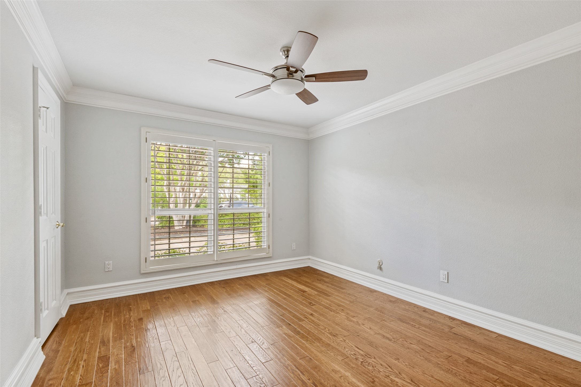
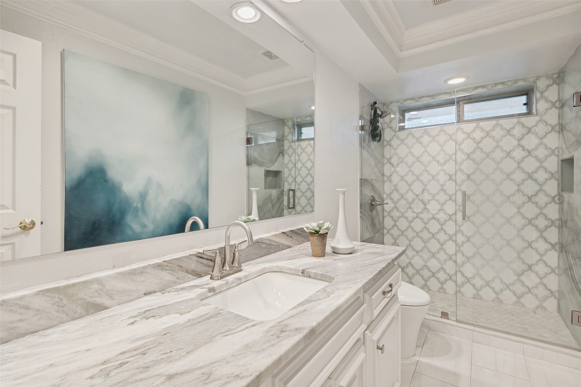
Inside, natural light, hardwood floors, high ceilings, custom cabinetry, built-ins, and a dramatic floor-to-ceiling fireplace create a warm yet sophisticated atmosphere. The oversized primary suite features a walk-in closet and marble bath with a skylight, while spacious secondary bedrooms and a separate library provide flexibility for guests, roommates, or working from home.

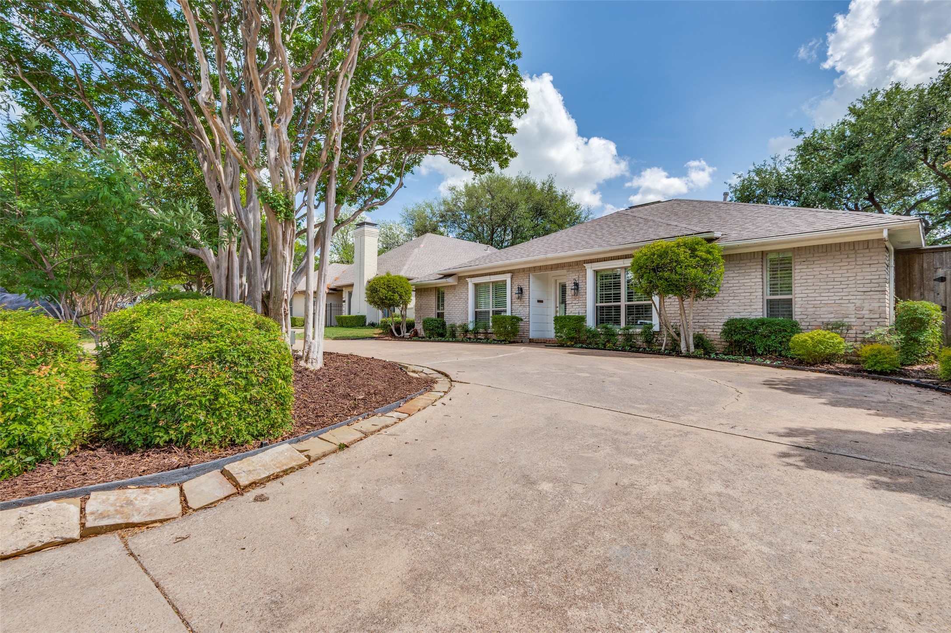
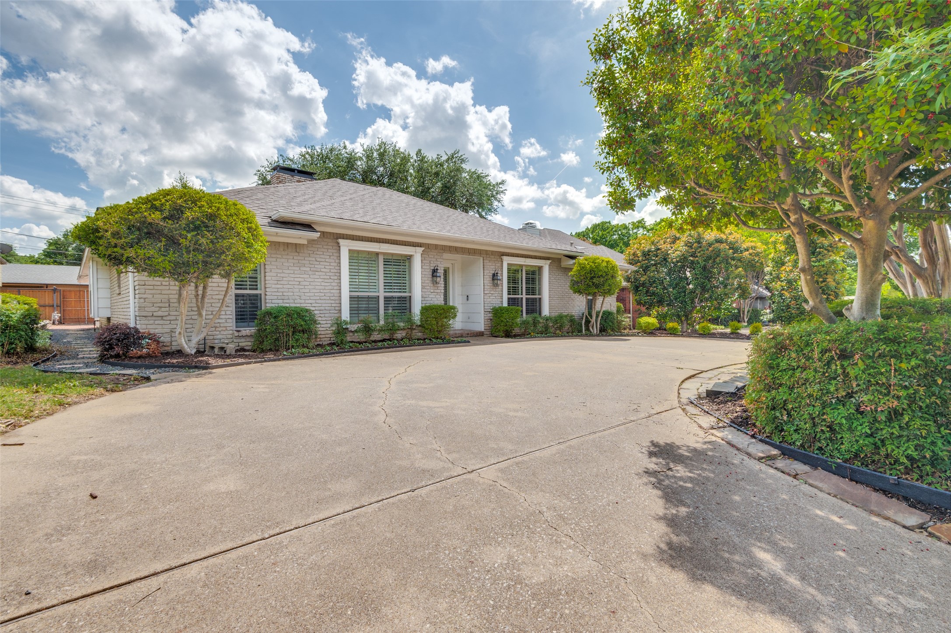
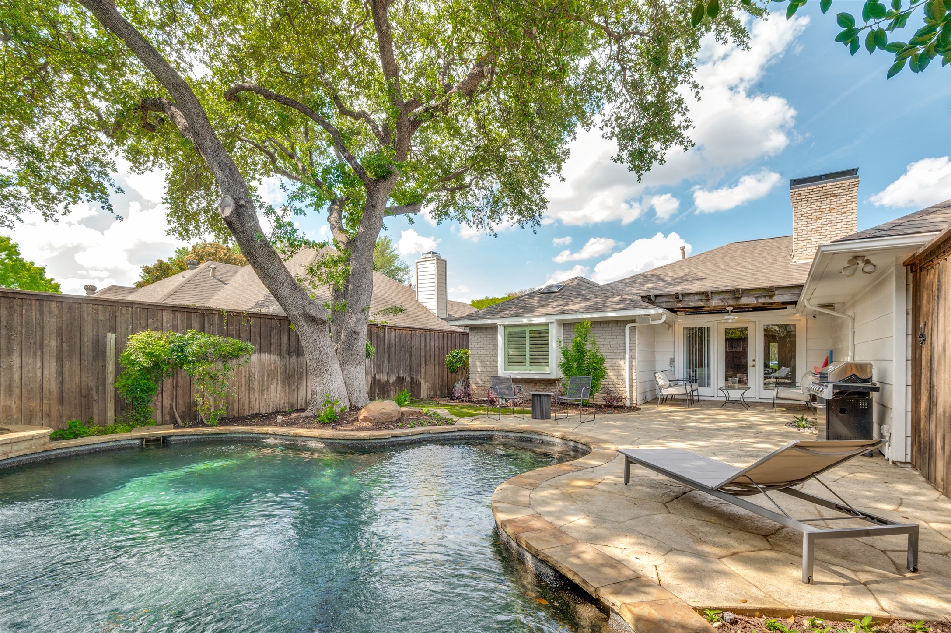
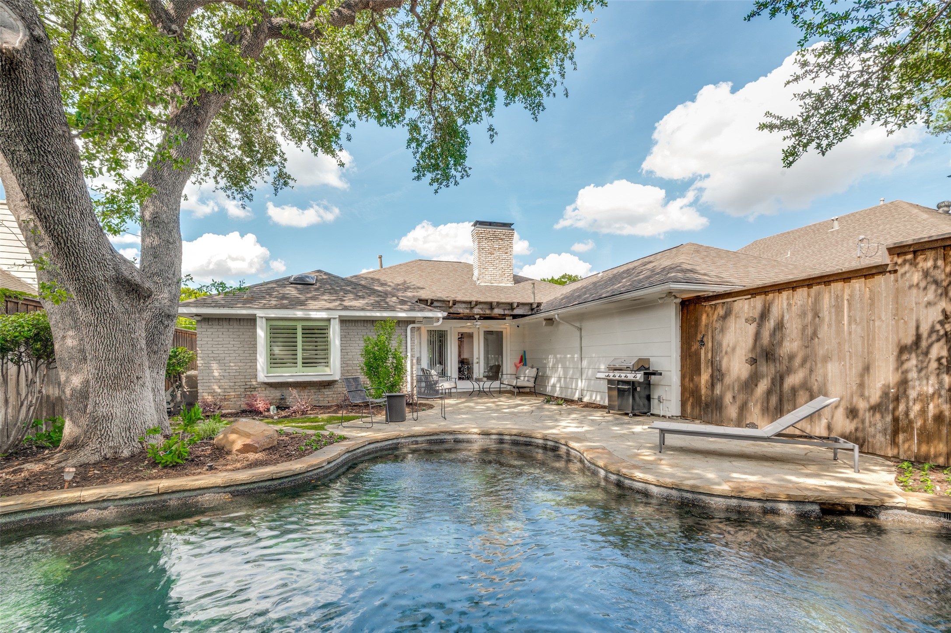
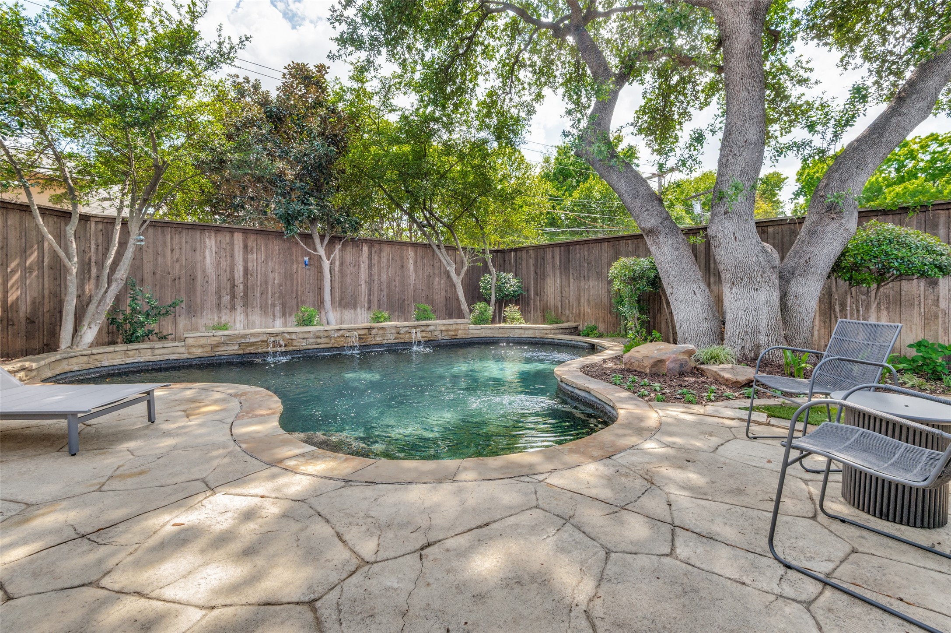
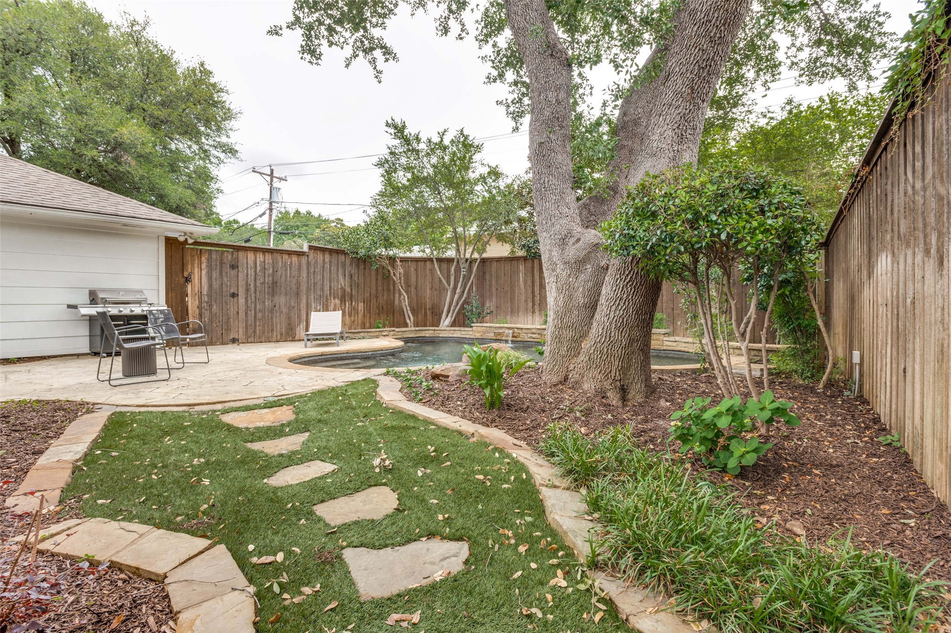
Outside is your own private oasis, featuring a pool (maintained by the landlord) surrounded by lush gardens and a shaded patio, is perfect for entertaining, unwinding after work, or enjoying Dallas summers at home. With exceptional privacy, generous living space, and an incredibly central location, 5322 W Mockingbird offers a rental lifestyle that's difficult to replicate. Tenants will have a private two-car garage with alleyway access, a conveniently widened driveway in the back, and a circular drive in the front for guests. Now available for lease--schedule your private showing and make the Garden Elephant Cottage your next Dallas home.
Contact

3
beds

3
baths

2,303 Sq.Ft. LIVING AREA

7,927.92 Sq.Ft. lot

image

Schedule a Tour

We would love to show you our beautiful property. Please select your preferred date and time below. An agent will be in touch shortly to confirm your appointment.

Schedule a Tour

We would love to show you our beautiful property. Please select your preferred date and time below. An agent will be in touch shortly to confirm your appointment.
Thank you for your interest in 5322 W Mockingbird Lane, Dallas, TX 75209. We are reviewing your request and will be in touch shortly!

Features & Amenities

Interior

  • total bedrooms3
  • Total bathrooms3
  • full bathrooms2
  • half bathroom1
  • Flooring Carpet, Wood
  • Fireplace Gas Log, Gas Starter
  • APPLIANCES Built-In Refrigerator, Double Oven, Dishwasher, Electric Oven, Disposal, Gas Water Heater, Microwave, Range, Some Commercial Grade, Vented Exhaust Fan, Warming Drawer
  • other interior Features Decorative/Designer Lighting Fixtures, Granite Counters, High Speed Internet, Cable TV, Vaulted Ceiling(s), Walk-In Closet(s), Wired for Sound

Area & Lot

  • Status For Lease
  • Living Area2,303 Sq.Ft.
  • Lot Area7,927.92 Sq.Ft.
  • MLS® ID21386882
  • TypeResidential
  • YEAR BUILT1979
  • NeighborhoodDallas
  • Architecture StylesTraditional, Detached
  • Elementary SchoolMaplelawn
  • Middle SchoolRusk
  • High SchoolNorth Dallas
  • School DistrictDallas ISD

Exterior

  • STORIES1
  • Garage Space2.0
  • water SourcePublic
  • utilitiesSewer Available, Water Available, Cable Available
  • PoolGunite, In Ground, Pool
  • roofComposition
  • parkingGarage, Garage Door Opener
  • HEAT TYPECentral
  • AIR CONDITIONINGCentral Air, Electric
  • sewerPublic Sewer
  • SubstructureSlab
  • security FeaturesSecurity System Owned, Smoke Detector(s)
  • other exterior FeaturesLighting, Rain Gutters

Financial

  • Lease Price$4,900/mo
main

Work With Us

Torelli Properties Group is a premier real estate team covering the Dallas-Fort Worth market with exceptional service who simply won’t stop until you’ve achieved your goals.

Follow Us on Instagram