8106 Emsworth Drive
8106 Emsworth Drive
8106 Emsworth Drive
8106 Emsworth Drive
8106 Emsworth Drive
8106 Emsworth Drive
8106 Emsworth Drive
8106 Emsworth Drive
8106 Emsworth Drive
8106 Emsworth Drive
8106 Emsworth Drive
8106 Emsworth Drive
8106 Emsworth Drive
8106 Emsworth Drive
8106 Emsworth Drive
8106 Emsworth Drive
8106 Emsworth Drive
8106 Emsworth Drive
8106 Emsworth Drive
8106 Emsworth Drive
8106 Emsworth Drive
8106 Emsworth Drive
8106 Emsworth Drive
8106 Emsworth Drive
8106 Emsworth Drive
8106 Emsworth Drive
8106 Emsworth Drive
8106 Emsworth Drive
8106 Emsworth Drive
8106 Emsworth Drive
SEE ALL PHOTOS
8106 Emsworth Drive
8106 Emsworth Drive
8106 Emsworth Drive
8106 Emsworth Drive
8106 Emsworth Drive
8106 Emsworth Drive
8106 Emsworth Drive
8106 Emsworth Drive
8106 Emsworth Drive
8106 Emsworth Drive
8106 Emsworth Drive
8106 Emsworth Drive
8106 Emsworth Drive
8106 Emsworth Drive
8106 Emsworth Drive
8106 Emsworth Drive
8106 Emsworth Drive
8106 Emsworth Drive
8106 Emsworth Drive
8106 Emsworth Drive
8106 Emsworth Drive
8106 Emsworth Drive
8106 Emsworth Drive
8106 Emsworth Drive
8106 Emsworth Drive
8106 Emsworth Drive
8106 Emsworth Drive
8106 Emsworth Drive
8106 Emsworth Drive
8106 Emsworth Drive
For Sale

8106 Emsworth Drive

8106 Emsworth Drive, Dallas, TX 75231

$567,500
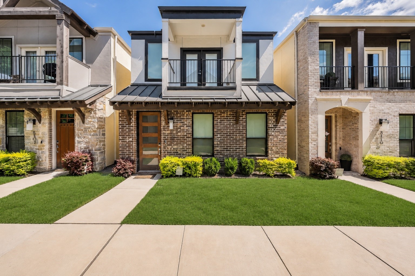
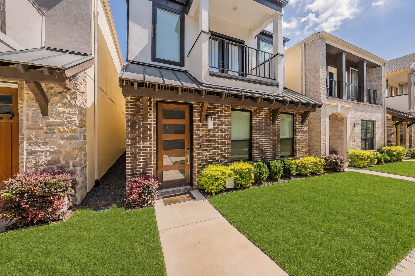
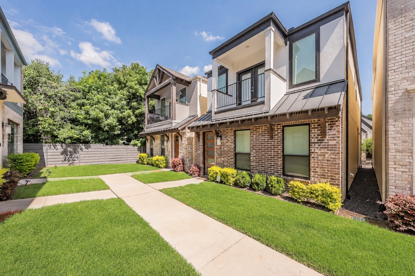
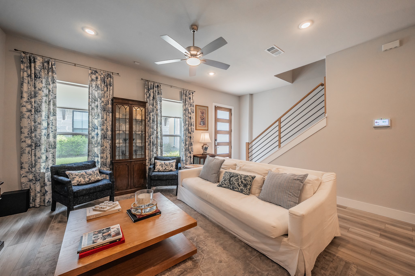
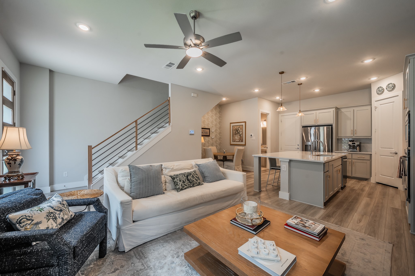
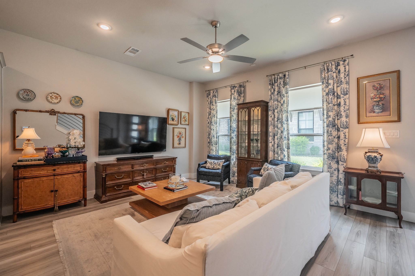
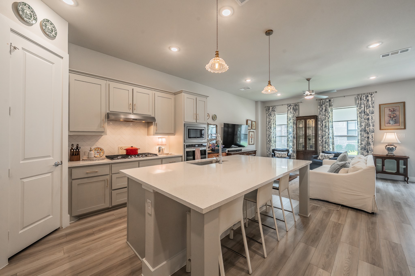
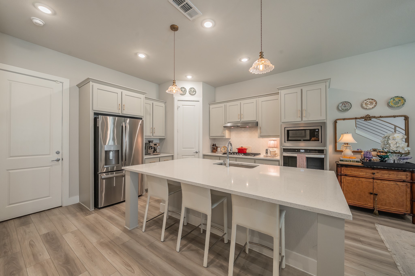
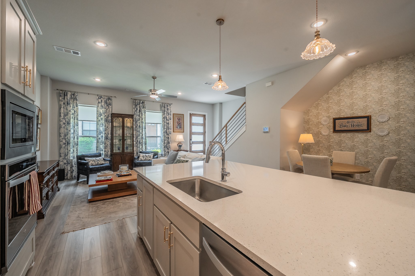
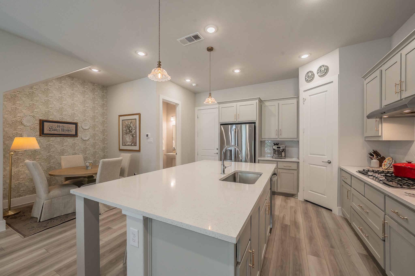
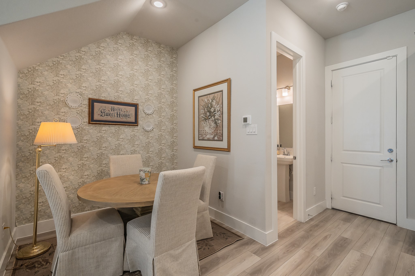
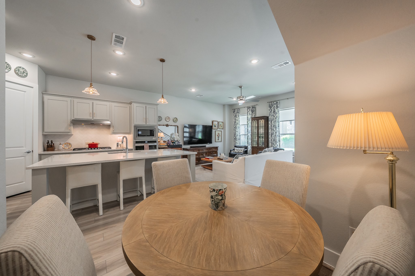
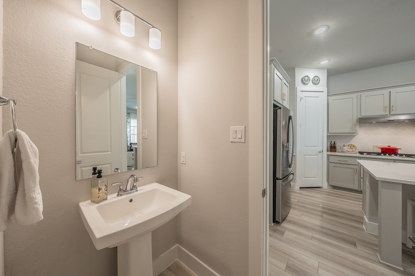
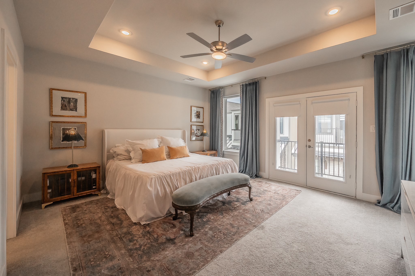
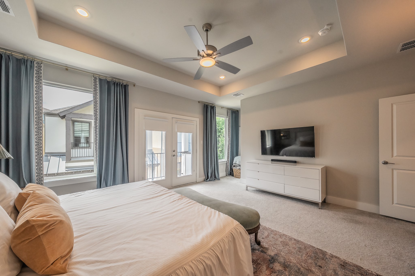
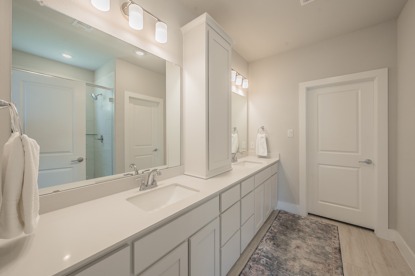
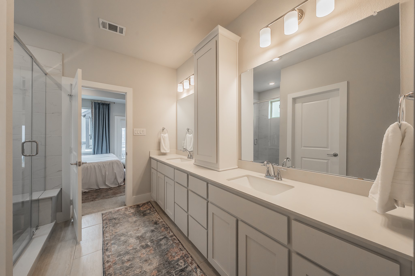
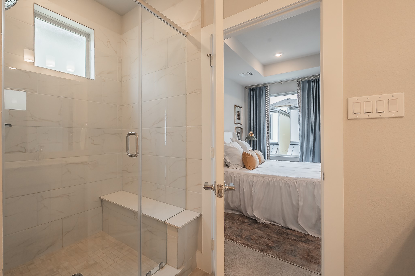
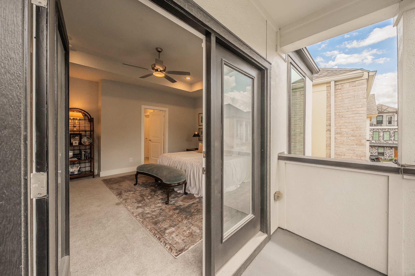
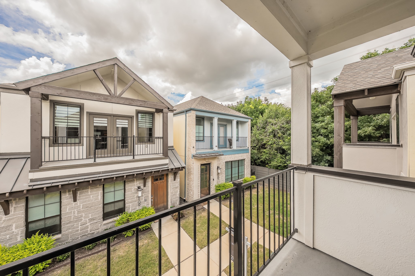
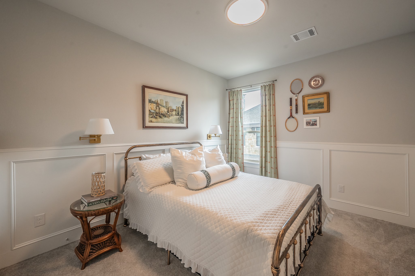
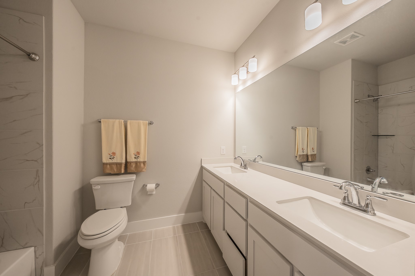
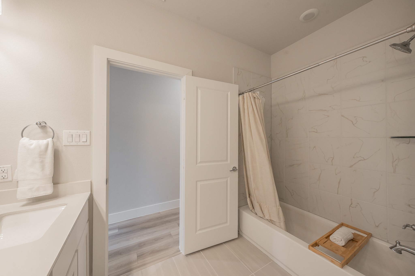
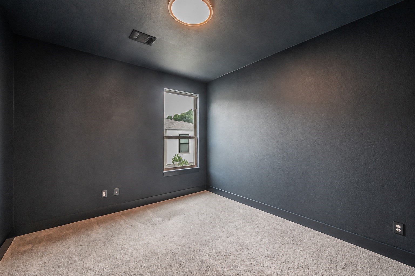
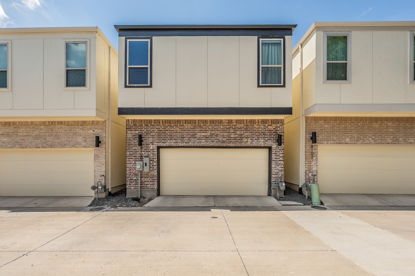
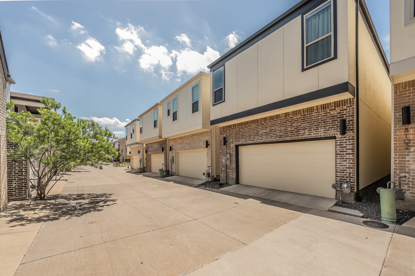
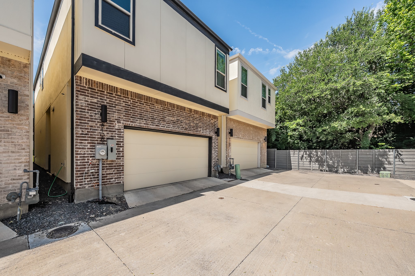
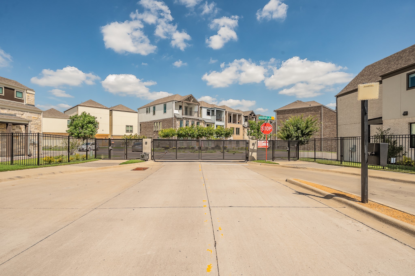
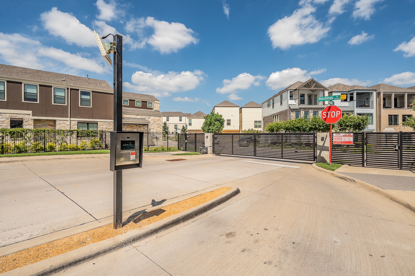
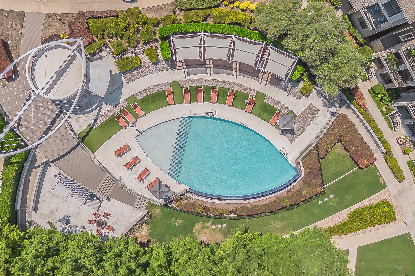
Located in the Merion at Midtown Park community, this charming 3 bedroom home offers an exceptional blend of luxury, convenience and lifestyle for an affordable price! Residents enjoy secure gated access with keypad pedestrian and vehicle entry, resort-style amenities including an infinity-edge pool, private cabanas, multiple grilling areas, a spacious fire pit, dog park, pocket green spaces, and direct access to the SoPac Trail for walking and biking. Inside, the modern two-story design features an open-concept main level, ideal for everyday living and entertaining, and offers a seamless flow between the kitchen, dining, and living areas, along with a convenient half bath. The kitchen is appointed with quartz countertops, custom cabinetry, and premium stainless-steel appliances. Upstairs, the spacious primary suite features a private balcony and a luxurious ensuite bath with dual vanities, separate tub and shower, and an oversized walk-in closet. Two additional bedrooms, the laundry and a full bath complete the upper level. Additional highlights include smart-home technology, energy-efficient systems, blinds throughout and a two-car garage. Ideally situated in the heart of Dallas, Midtown Park provides easy access to premier shopping, dining, entertainment, and outdoor recreation. NorthPark Center, Preston Hollow Village, The Hill, and The Shops at Park Lane are all just minutes away. Call today for a private showing!
Contact

3
beds

3
baths

1,760 Sq.Ft. LIVING AREA

1,611.72 Sq.Ft. lot

image

Schedule a Tour

We would love to show you our beautiful property. Please select your preferred date and time below. An agent will be in touch shortly to confirm your appointment.

Schedule a Tour

We would love to show you our beautiful property. Please select your preferred date and time below. An agent will be in touch shortly to confirm your appointment.
Thank you for your interest in 8106 Emsworth Drive, Dallas, TX 75231. We are reviewing your request and will be in touch shortly!

Features & Amenities

Interior

  • total bedrooms3
  • Total bathrooms3
  • full bathrooms2
  • half bathroom1
  • Laundry room Washer Hookup, Electric Dryer Hookup
  • Flooring Carpet, Luxury Vinyl Plank, Tile
  • APPLIANCES Dishwasher, Disposal, Gas Range, Microwave, Tankless Water Heater, Vented Exhaust Fan
  • other interior Features Built-in Features, Decorative/Designer Lighting Fixtures, High Speed Internet, Kitchen Island, Open Floorplan, Cable TV, Walk-In Closet(s), Wired for Sound

Area & Lot

  • Status For Sale
  • Living Area1,760 Sq.Ft.
  • Lot Area1,611.72 Sq.Ft.
  • MLS® ID21291126
  • TypeResidential
  • YEAR BUILT2022
  • NeighborhoodDallas
  • Architecture StylesContemporary/Modern, Traditional, Detached
  • Elementary SchoolLee Mcshan
  • Middle SchoolTasby
  • High SchoolConrad
  • School DistrictDallas ISD

Exterior

  • STORIES2
  • Garage Space2.0
  • water SourcePublic
  • utilitiesSewer Available, Water Available, Cable Available
  • PoolPool, Community
  • roofComposition, Metal
  • parkingGarage, Garage Door Opener, Garage Faces Rear
  • HEAT TYPECentral, Natural Gas
  • AIR CONDITIONINGCentral Air, Ceiling Fan(s), Electric
  • sewerPublic Sewer
  • SubstructureSlab
  • HOA AmenitiesMaintenance Front Yard
  • security FeaturesSecurity System Owned, Security System, Carbon Monoxide Detector(s), Gated Community, Smoke Detector(s)
  • other exterior FeaturesBalcony

Financial

  • Sales Price$567,500
  • Real Estate Tax $12,024/yr
  • HOA $900
main

Work With Us

Torelli Properties Group is a premier real estate team covering the Dallas-Fort Worth market with exceptional service who simply won’t stop until you’ve achieved your goals.

Follow Us on Instagram